
Rebecca Griffin
REALTOR®


BEDS3
BATHS2 full
SQUARE FEET2,062
MLS#2630291
STATUSActive
PROPERTY TYPEResidential - Single Family
SUBDIVISIONCambridge Park I sec A
SCHOOLBartlesville - Sch Dist
Property Description
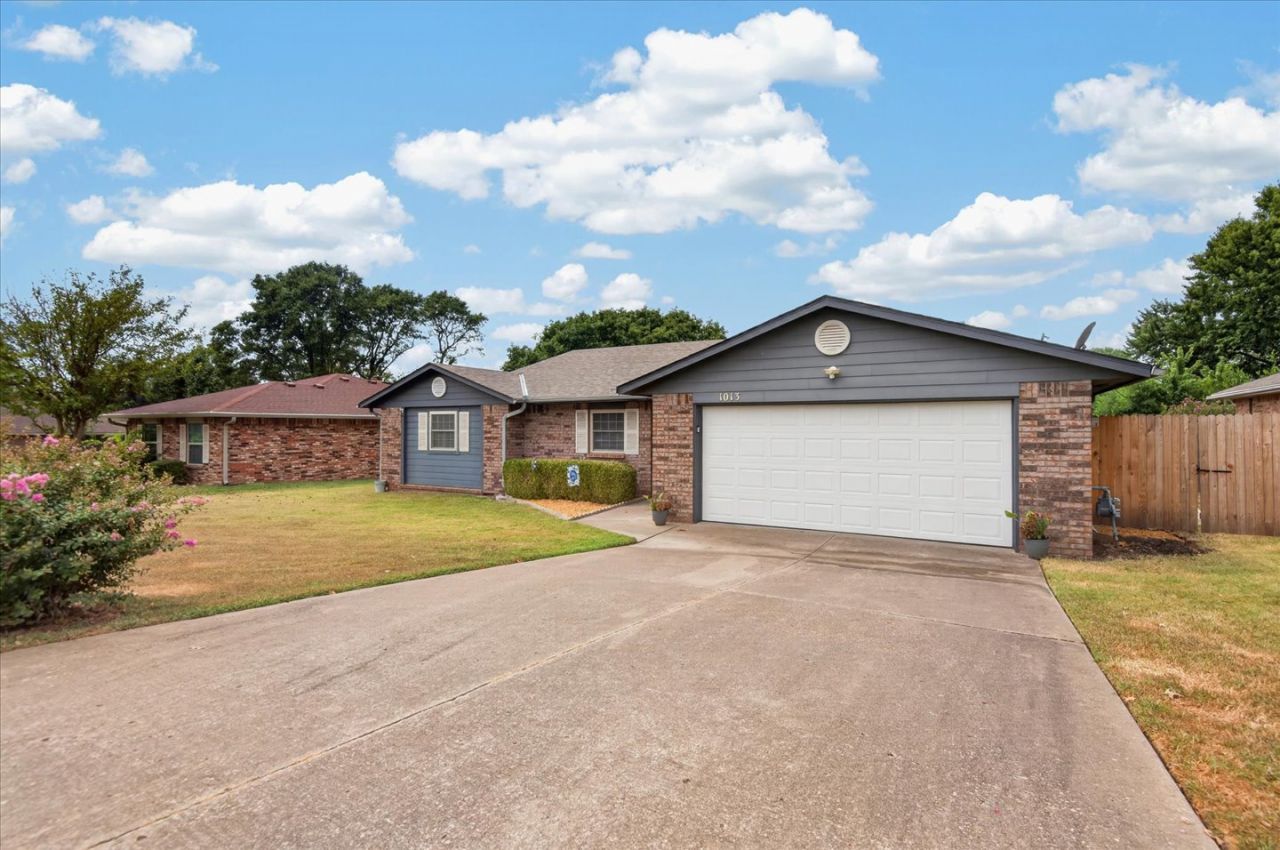
Neat as a Pin. Move-In Ready. Just Bring Your Belongings! Welcome to 1013 King Drive-a home that has been lovingly maintained and is ready for its next owner. Neat as a pin from front to back, this property offers the kind of easy, comfortable living buyers are looking for. From the moment you walk in, you'll appreciate the care and pride of ownership that shines throughout. The home is clean, inviting, and truly move-in ready, allowing you to settle in without the projects and headaches that often come with homeownership. And for those who need a little extra space, the backyard offers a fantastic shop complete with air conditioning-perfect for a workshop, hobbies, projects, storage, or simply having your own dedicated space. This is the kind of home that makes life easy: well cared for, comfortable, functional, and ready for you to make it your own. Just bring your belongings and start enjoying your new home!
Property Features
Property Type: Residential - Single Family
Basement: None
Cooling: Central Air
Fireplaces: 1
Garage: 2 car attached
Heating: Central, Gas
Home Style: Ranch
Lot Size: 0.23 Acres
Roof Type: Asphalt, Fiberglass
Stories: 1.0
Taxes: $833
Year Built: 1983
Amenities
Attic
High Speed Internet
Laminate Counters
Other
Cable TV
Wired for Data
Electric Oven Connection
Electric Range Connection
Landscaping
Rain Gutters
Feature Descriptions
Appliances: Dryer, Dishwasher, Disposal, Gas Water Heater, Oven, Range, Stove, Washer
Community Features: Gutter(s), Sidewalks
Exterior: Brick Veneer, Wood Siding, Wood Frame
Fencing: Privacy
Fireplace: Glass Doors, Gas Log, Gas Starter
Flooring: Carpet, Tile
HOA Y/N: No
Laundry: Washer Hookup, Electric Dryer Hookup
Lot: None
Parcel#: 0010161
Parking: Attached, Garage, Storage
Parking Notes: Attached, Garage, Storage
Patio/Porch: None
Security: No Safety Shelter, Smoke Detector(s)
Sewer: Public Sewer
Utilities: Cable Available, Electricity Available, Natural Gas Available, High Speed Internet Available, Phone Available, Water Available
Water: Public
Window: Aluminum Frames, Vinyl
Local Schools
High School: Bartlesville
Middle School: Madison
Elementary School: Ranch Heights
School District: Bartlesville - Sch Dist
Listed By / Shown By
Listed By
Agency Name: McGraw, REALTORS
Shown By
Agent Name: Rebecca Griffin
Agent Phone: (918) 430-4670
Agency Title: Solid Rock Realtors

Estimate Your Payment
Estimated Payment
$ 673.55 per month $534.14 Principal & Interest $69.42 Property Tax $70.00 Homeowner's InsuranceChange Payment Information



Privacy Policy / DMCA Notice / ADA Accessibility


This site is hosted, designed and copyright
© 1994 - 2026 by
Delta Media Group, Inc. -- Patent Pending --
1013 King Drive | MLS# 2630291
This single family home located at 1013 King Drive , Bartlesville, OK 74006 is currently listed for sale with an asking price of $240,000. This property was built in 1983 and has 3 bedrooms and 2 full baths with 2062 sq. ft. King Drive is located in the Cambridge Park I sec A subdivision within the Bartlesville - Sch Dist school district. Search Cambridge Park I Sec A real estate on rebecca.solidrockrealtors.com today.