
Rebecca Griffin
REALTOR®


BEDS3
BATHS2 full
SQUARE FEET1,372
MLS#2633830
STATUSPending
PROPERTY TYPEResidential - Manufactured Home
SUBDIVISIONOakview Addition
SCHOOLKingston - Sch Dist
Property Description
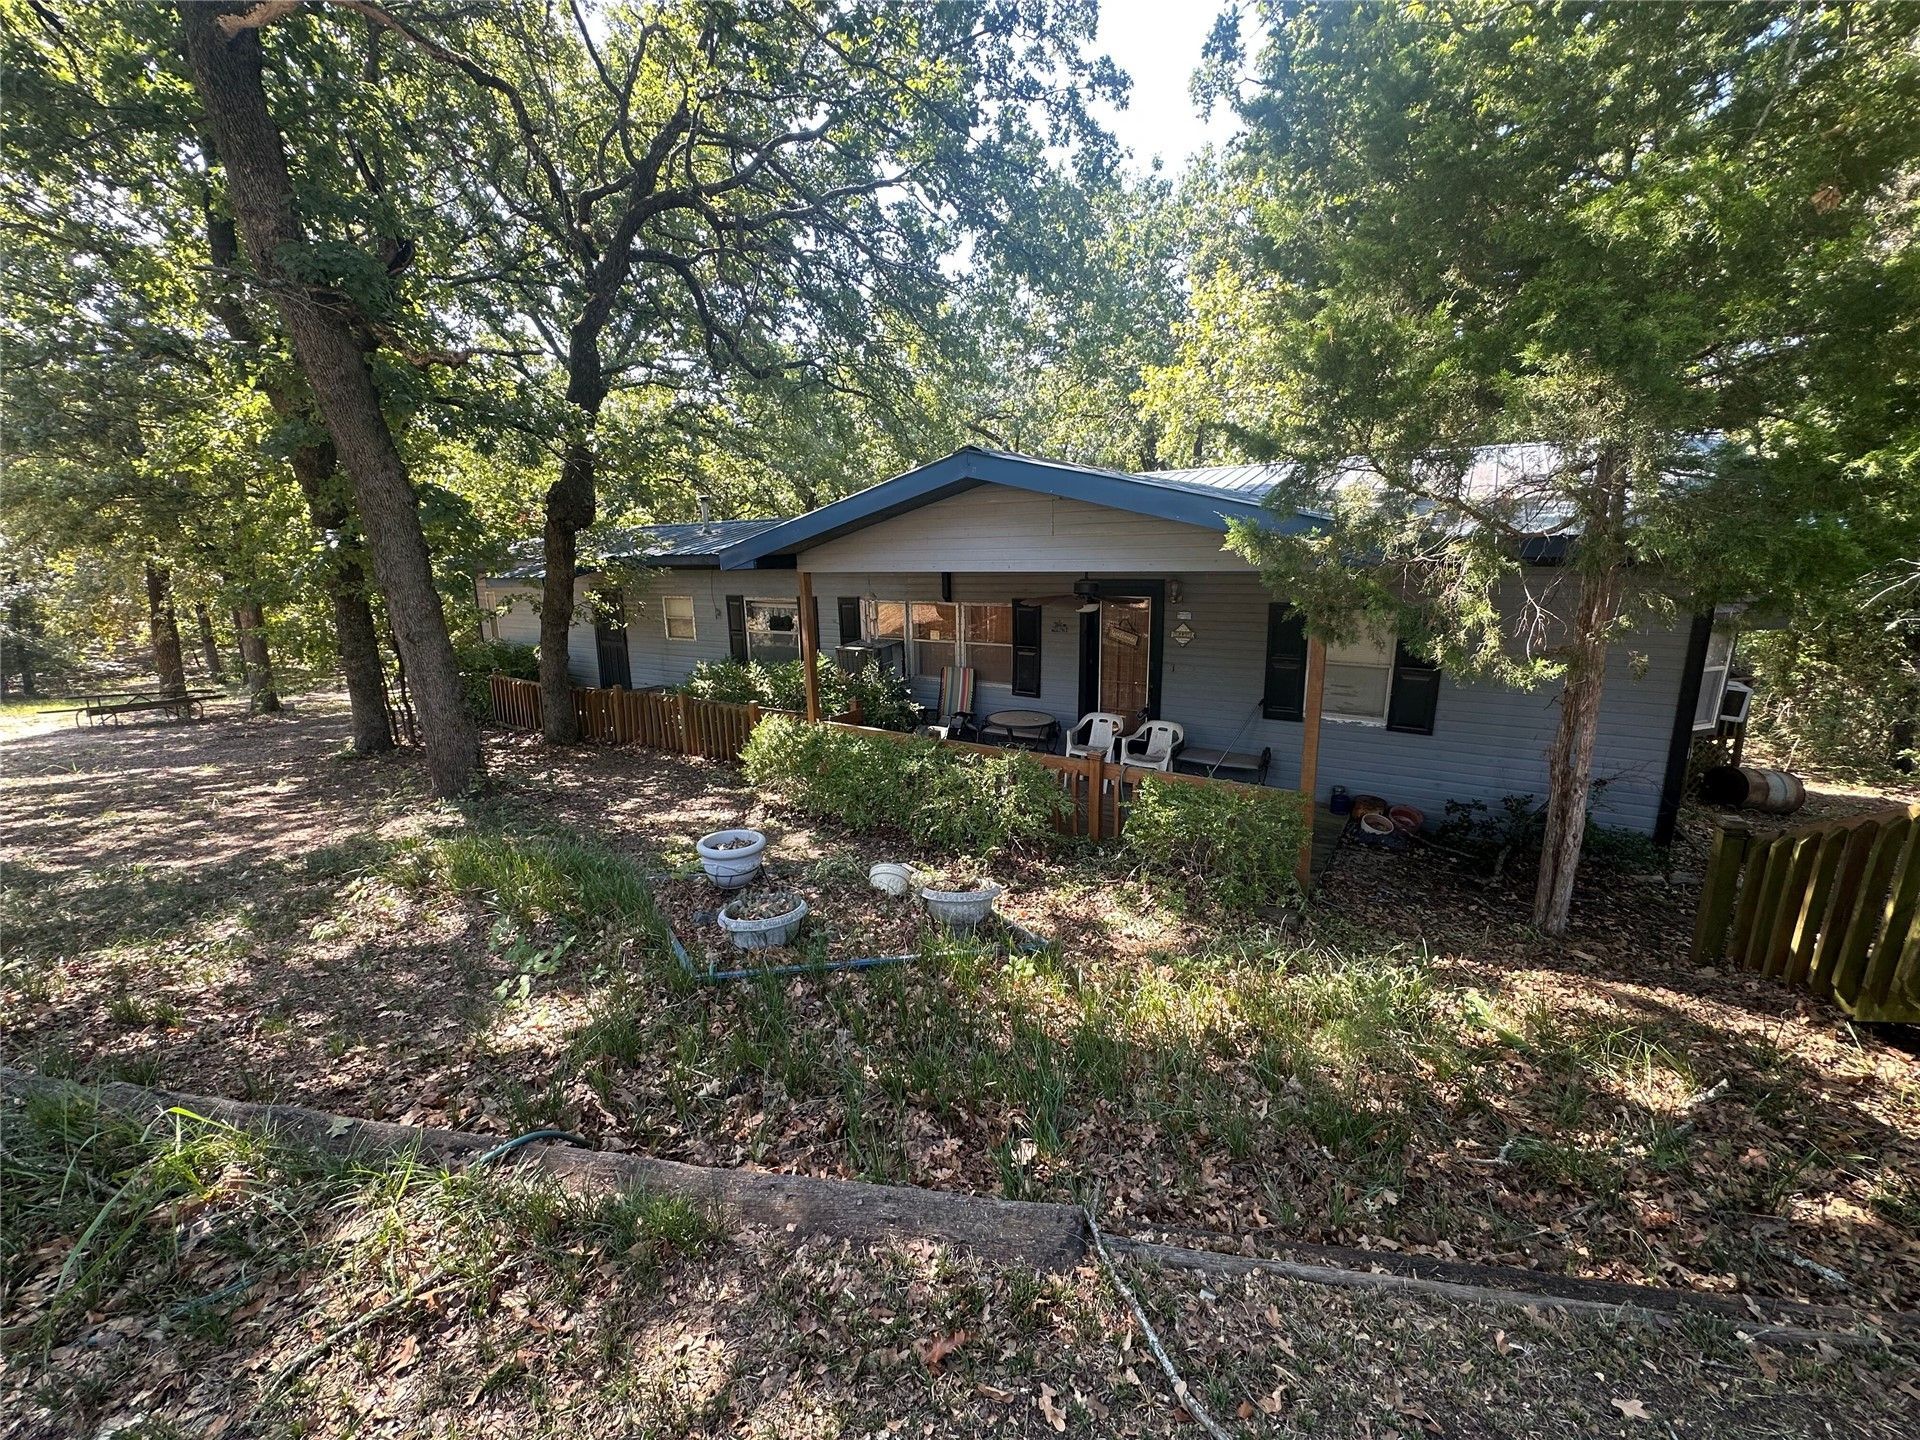
PRICED FOR A QUICK SALE! Just 5-minutes to the beautiful Oakwood and Sandy beaches, this fully furnished move-in ready home is your perfect lake house. Two additional lots are included! This is a super deal! - Price is firm. Fridge, washer and dryer are included. The back deck has a full frame ready for your taste of canopy cover. You'll love all the natural light coming into the huge family room and open dining and kitchen areas. The kitchen is fully stocked with pots, pans, dishes, etc. You can start enjoying the lake the day you close! There is storage shed for lots of outdoor storage.
Property Features
Property Type: Residential - Manufactured Home
Basement: None, Crawl Space
Cooling: Window Unit(s)
Fireplaces: 1
Heating: Central, Gas
Lot Size: 0.23 Acres
Roof Type: Metal
Stories: 1.0
Taxes: $624
Year Built: 1973
Amenities
Laminate Counters
None
Ceiling Fan(s)
Gas Range Connection
None
Feature Descriptions
Appliances: Dryer, Dishwasher, Gas Water Heater, Microwave, Oven, Range, Refrigerator, Stove, Washer
Body of Water: Texoma Lake
Days on Site: 19
Exterior: Wood Siding, Wood Frame
Fencing: None
Fireplace: Gas Log
Flooring: Carpet, Laminate, Tile
HOA Y/N: No
Laundry: Washer Hookup, Electric Dryer Hookup
Lot: Additional Land Available
Parcel#: 0325-00-017-006-0-000-00
Patio/Porch: Covered, Deck, Porch
Security: No Safety Shelter
Sewer: Septic Tank
Utilities: Electricity Available, Propane, Water Available
Water: Rural
Water Features: Beach Access
Window: Aluminum Frames
Local Schools
High School: Kingston
Elementary School: Kingston
School District: Kingston - Sch Dist
Listed By / Shown By
Listed By
Agency Name: Servants Heart Realty
Shown By
Agent Name: Rebecca Griffin
Agent Phone: (918) 430-4670
Agency Title: Solid Rock Realtors

Estimate Your Payment
Estimated Payment
$ 366.65 per month $278.20 Principal & Interest $52.00 Property Tax $36.46 Homeowner's InsuranceChange Payment Information



Privacy Policy / DMCA Notice / ADA Accessibility


This site is hosted, designed and copyright
© 1994 - 2026 by
Delta Media Group, Inc. -- Patent Pending --
10691 Pin Oak | MLS# 2633830
This home located at 10691 Pin Oak, Kingston, OK 73439 is currently listed for sale with an asking price of $125,000. This property was built in 1973 and has 3 bedrooms and 2 full baths with 1372 sq. ft. Pin Oak is located in the Oakview Addition subdivision within the Kingston - Sch Dist school district. Search Oakview Addition real estate on rebecca.solidrockrealtors.com today.