
Rebecca Griffin
REALTOR®


BEDS4
BATHS2 full 1 partial
SQUARE FEET1,837
MLS#2636325
STATUSActive
PROPERTY TYPEResidential -
SUBDIVISIONEl Rio Vista IV
SCHOOLOwasso - Sch Dist
Property Description
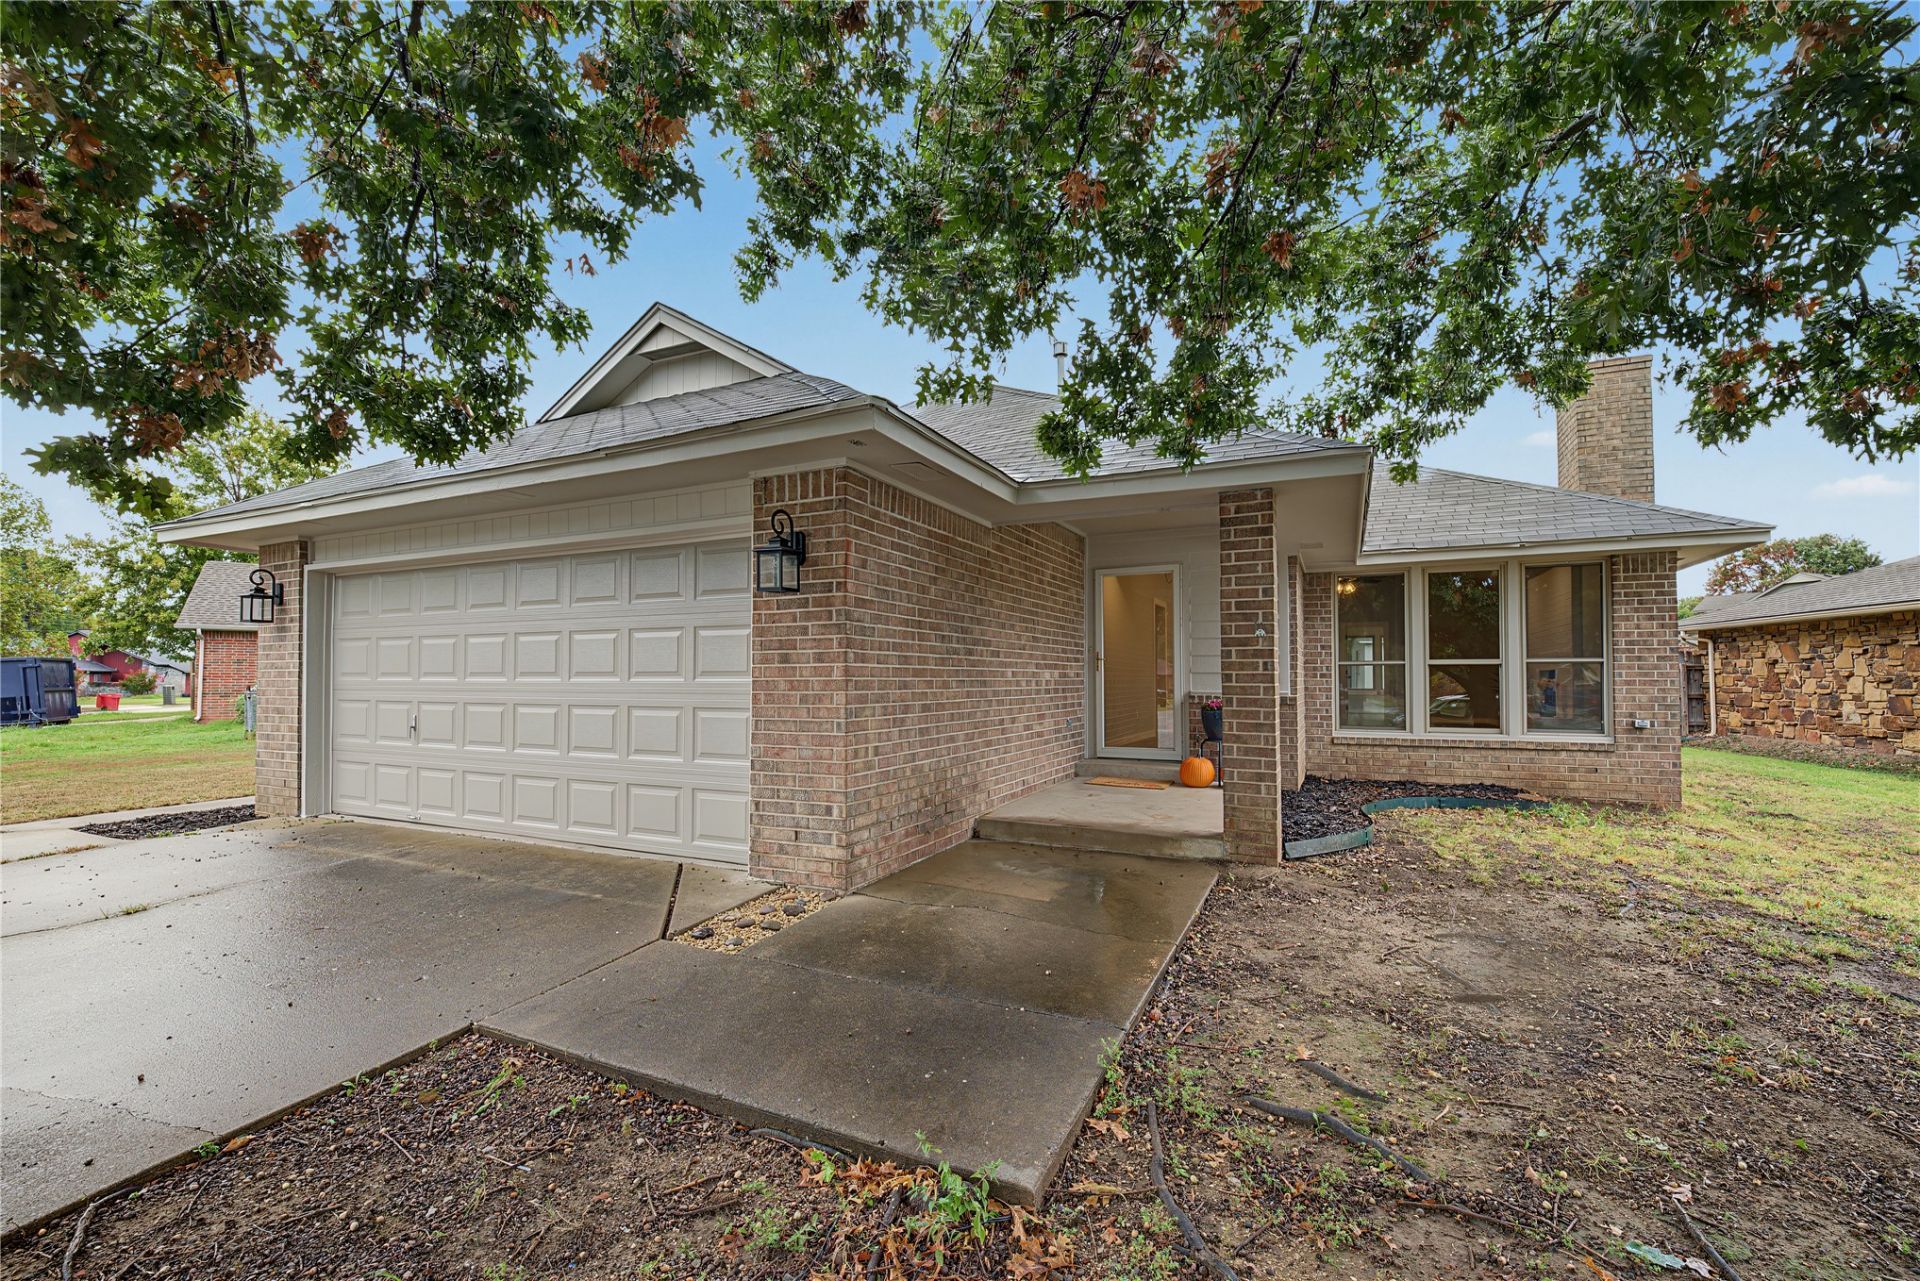
Welcome to this beautifully remodeled and truly move-in-ready Owasso home! Offering 4 bedrooms and 2.5 bathrooms, this home has been thoughtfully updated with too many improvements to list and is ready for its next owner. The spacious primary suite features a stunning oversized walk-in shower, creating a beautiful and functional retreat. Major updates include an HVAC system less than 3 years old and a new hot water tank, along with numerous additional updates throughout the home. Located in a desirable Owasso area close to schools, parks, dining, shopping, and major highways, this home offers the perfect combination of modern updates, comfortable living, and convenience. This is a true must-see-you'll want to see all the updates and appreciate the quality and care that has gone into this home!
Property Features
Property Type: Residential -
Cooling: Central Air
Fireplaces: 1
Garage: 2 car attached
Heating: Central, Gas
Home Style: Ranch
Lot Size: 0.24 Acres
Roof Type: Asphalt, Fiberglass
Stories: 1.0
Taxes: $3,097
Year Built: 1989
Amenities
Attic
High Ceilings
Quartz Counters
Stone Counters
Ceiling Fan(s)
Electric Oven Connection
Gas Range Connection
Programmable Thermostat
Feature Descriptions
Appliances: Convection Oven, Cooktop, Dishwasher, Disposal, Gas Water Heater, Microwave, Oven, Range
Community Features: Sidewalks
Days on Site: 4
Door Features: Insulated Doors
Exterior: Brick Veneer, Stone, Wood Frame
Fencing: Partial
Fireplace: Gas Log
Flooring: Other, Vinyl
HOA Y/N: No
Laundry: Washer Hookup, Electric Dryer Hookup, Gas Dryer Hookup
Lot: Mature Trees
Parcel#: 61064-14-18-62130
Parking: Attached, Garage
Parking Notes: Attached, Garage
Patio/Porch: Covered, Patio, Porch
Pets Allowed: Yes
Security: No Safety Shelter, Smoke Detector(s)
Sewer: Public Sewer
Utilities: Cable Available, Electricity Available, Natural Gas Available, Phone Available, Water Available
Water: Public
Window: Aluminum Frames, Insulated Windows, Storm Window(s)
Local Schools
High School: Owasso
Middle School: Owasso
Elementary School: Bailey
School District: Owasso - Sch Dist
Listed By / Shown By
Listed By
Agency Name: Solid Rock, REALTORS
Shown By
Agent Name: Rebecca Griffin
Agent Phone: (918) 430-4670
Estimate Your Payment
Estimated Payment
$ 1,051.01 per month $701.05 Principal & Interest $258.08 Property Tax $91.88 Homeowner's InsuranceChange Payment Information



Privacy Policy / DMCA Notice / ADA Accessibility


This site is hosted, designed and copyright
© 1994 - 2026 by
Delta Media Group, Inc. -- Patent Pending --
10702 E 101st Street N | MLS# 2636325
This home located at 10702 E 101st Street N, Owasso, OK 74055 is currently listed for sale by Solid Rock, REALTORS, with an asking price of $315,000. This property was built in 1989 and has 4 bedrooms and 2 full and 1 partial baths with 1837 sq. ft. E 101st Street N is located in the El Rio Vista IV subdivision within the Owasso - Sch Dist school district. Search El Rio Vista IV real estate on rebecca.solidrockrealtors.com today.