
Rebecca Griffin
REALTOR®


BEDS2
BATHS2 full
SQUARE FEET1,177
MLS#2636927
STATUSActive
PROPERTY TYPEResidential - Condominium
SUBDIVISIONOakbrook Village Townhomes (Condo)-Oakbrook Village
SCHOOLTulsa - Sch Dist
Property Description
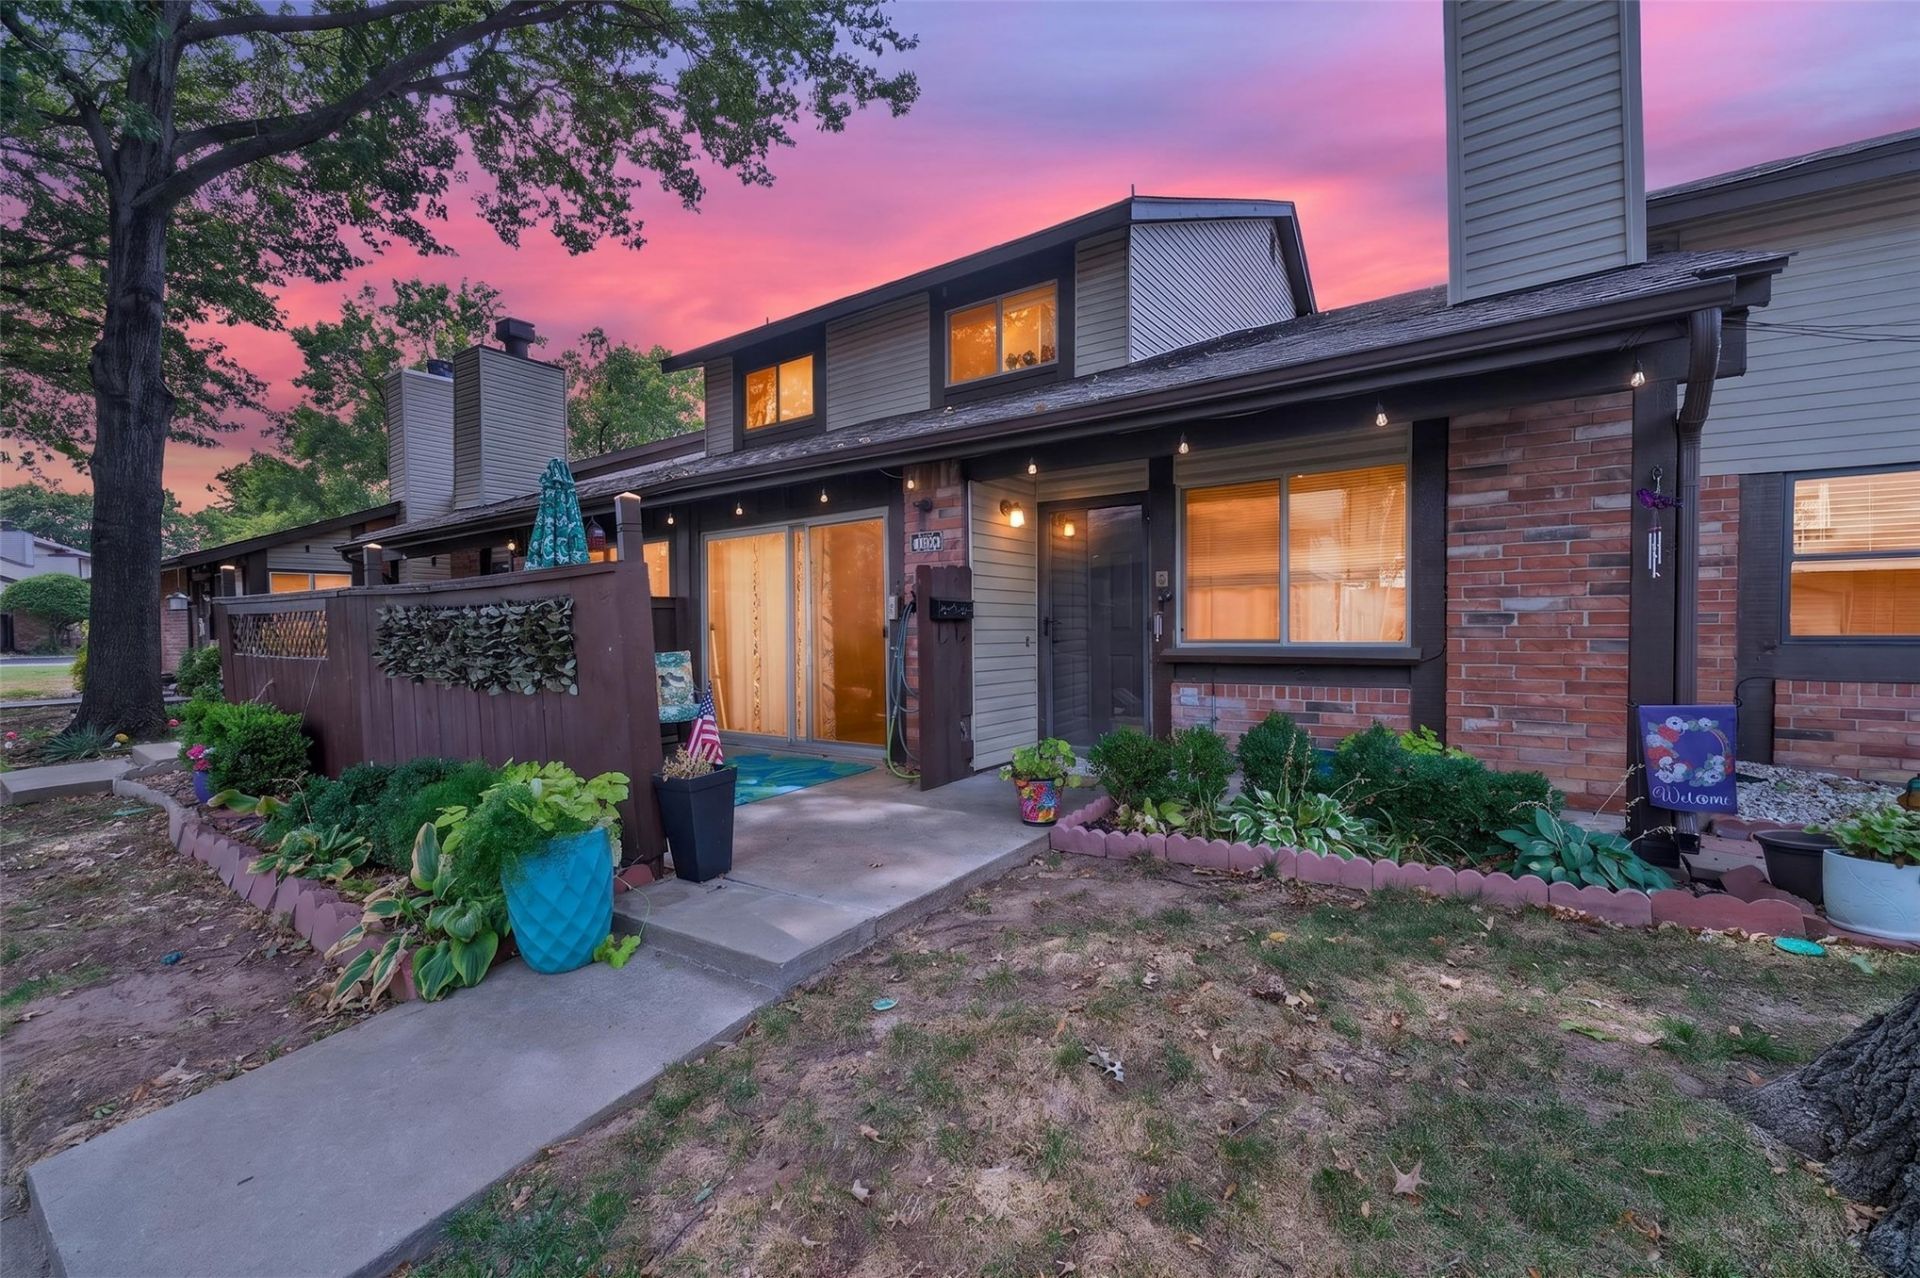
Inviting spaces, effortless convenience, and the opportunity to make it your own, all for under $100,000! Tucked into Oakbrook Village, this charming condo features 2 bedrooms, 2 full baths, and over 1,100 square feet (CH), plus a versatile upstairs loft for a home office, cozy reading retreat, or creative space. Soaring vaulted ceilings give the living room an airy feel, while a fireplace creates a welcoming focal point and granite countertops add a touch of elegance. Step onto your private patio off the dining area for morning coffee or a relaxing evening outdoors. An attached two-car garage with opener and included refrigerator, washer, and dryer bring everyday convenience. Enjoy the community pool and clubhouse, with yard maintenance, water, and trash included in HOA dues. Bring your favorite paint palette and decorating vision, fresh paint and cosmetic updates can help this home's character shine. Discover an appealing blend of space, amenities, and affordability!
Property Features
Property Type: Residential - Condominium
Cooling: Central Air
Fireplaces: 1
Garage: 2 car attached
Heating: Electric, Zoned
Roof Type: Asphalt, Fiberglass
Stories: 2.0
Taxes: $1,393
Year Built: 1973
Amenities
High Ceilings
High Speed Internet
Laminate Counters
Electric Oven Connection
Electric Range Connection
Feature Descriptions
Appliances: Built-In Range, Built-In Oven, Dryer, Dishwasher, Electric Water Heater, Freezer, Disposal, Ice Maker, Microwave, Oven, Range, Refrigerator, Washer
Association Amenities: Clubhouse, Pool, Guard
Community Features: Sidewalks
Exterior: Brick, Wood Frame
Fencing: Partial
Fireplace: Wood Burning
Flooring: Carpet, Tile
HOA Fee: 430/ Monthly
HOA Y/N: Yes
Laundry: Washer Hookup, Electric Dryer Hookup
Lot: Zero Lot Line
Parcel#: 29760-94-07-08610
Parking: Attached, Garage, Garage Faces Rear, Shelves, Storage, Asphalt, Shared Driveway
Parking Notes: Attached, Garage, Garage Faces Rear, Shelves, Storage,
Patio/Porch: Enclosed, Patio
Pets Allowed: Yes
Security: No Safety Shelter
Sewer: Public Sewer
Utilities: Cable Available, Electricity Available, Fiber Optic Available, High Speed Internet Available, Phone Available, Water Available
Water: Public
Window: Storm Window(s)
Local Schools
High School: East Central
Middle School: East Central
Elementary School: Lewis & Clark
School District: Tulsa - Sch Dist
Listed By / Shown By
Listed By
Agency Name: Chinowth & Cohen
Shown By
Agent Name: Rebecca Griffin
Agent Phone: (918) 430-4670
Agency Title: Solid Rock Realtors

Estimate Your Payment
Estimated Payment
$ 354.97 per month $211.21 Principal & Interest $116.08 Property Tax $27.68 Homeowner's InsuranceChange Payment Information



Privacy Policy / DMCA Notice / ADA Accessibility


This site is hosted, designed and copyright
© 1994 - 2026 by
Delta Media Group, Inc. -- Patent Pending --
11021 E 11th Place S, Unit 4-3C | MLS# 2636927
This condo located at 11021 E 11th Place S, Unit 4-3C, Tulsa, OK 74128 is currently listed for sale with an asking price of $94,900. This property was built in 1973 and has 2 bedrooms and 2 full baths with 1177 sq. ft. E 11th Place S, Unit 4-3C is located in the Oakbrook Village Townhomes (Condo)-Oakbrook Village subdivision within the Tulsa - Sch Dist school district. Search Oakbrook Village Townhomes (Condo)-Oakbrook Village real estate on rebecca.solidrockrealtors.com today.