
Rebecca Griffin
REALTOR®


BEDS3
BATHS2 full
SQUARE FEET1,414
MLS#2636907
STATUSActive
PROPERTY TYPEResidential -
SUBDIVISIONSouthern Memorial Acres ext
SCHOOLBixby - Sch Dist
Property Description
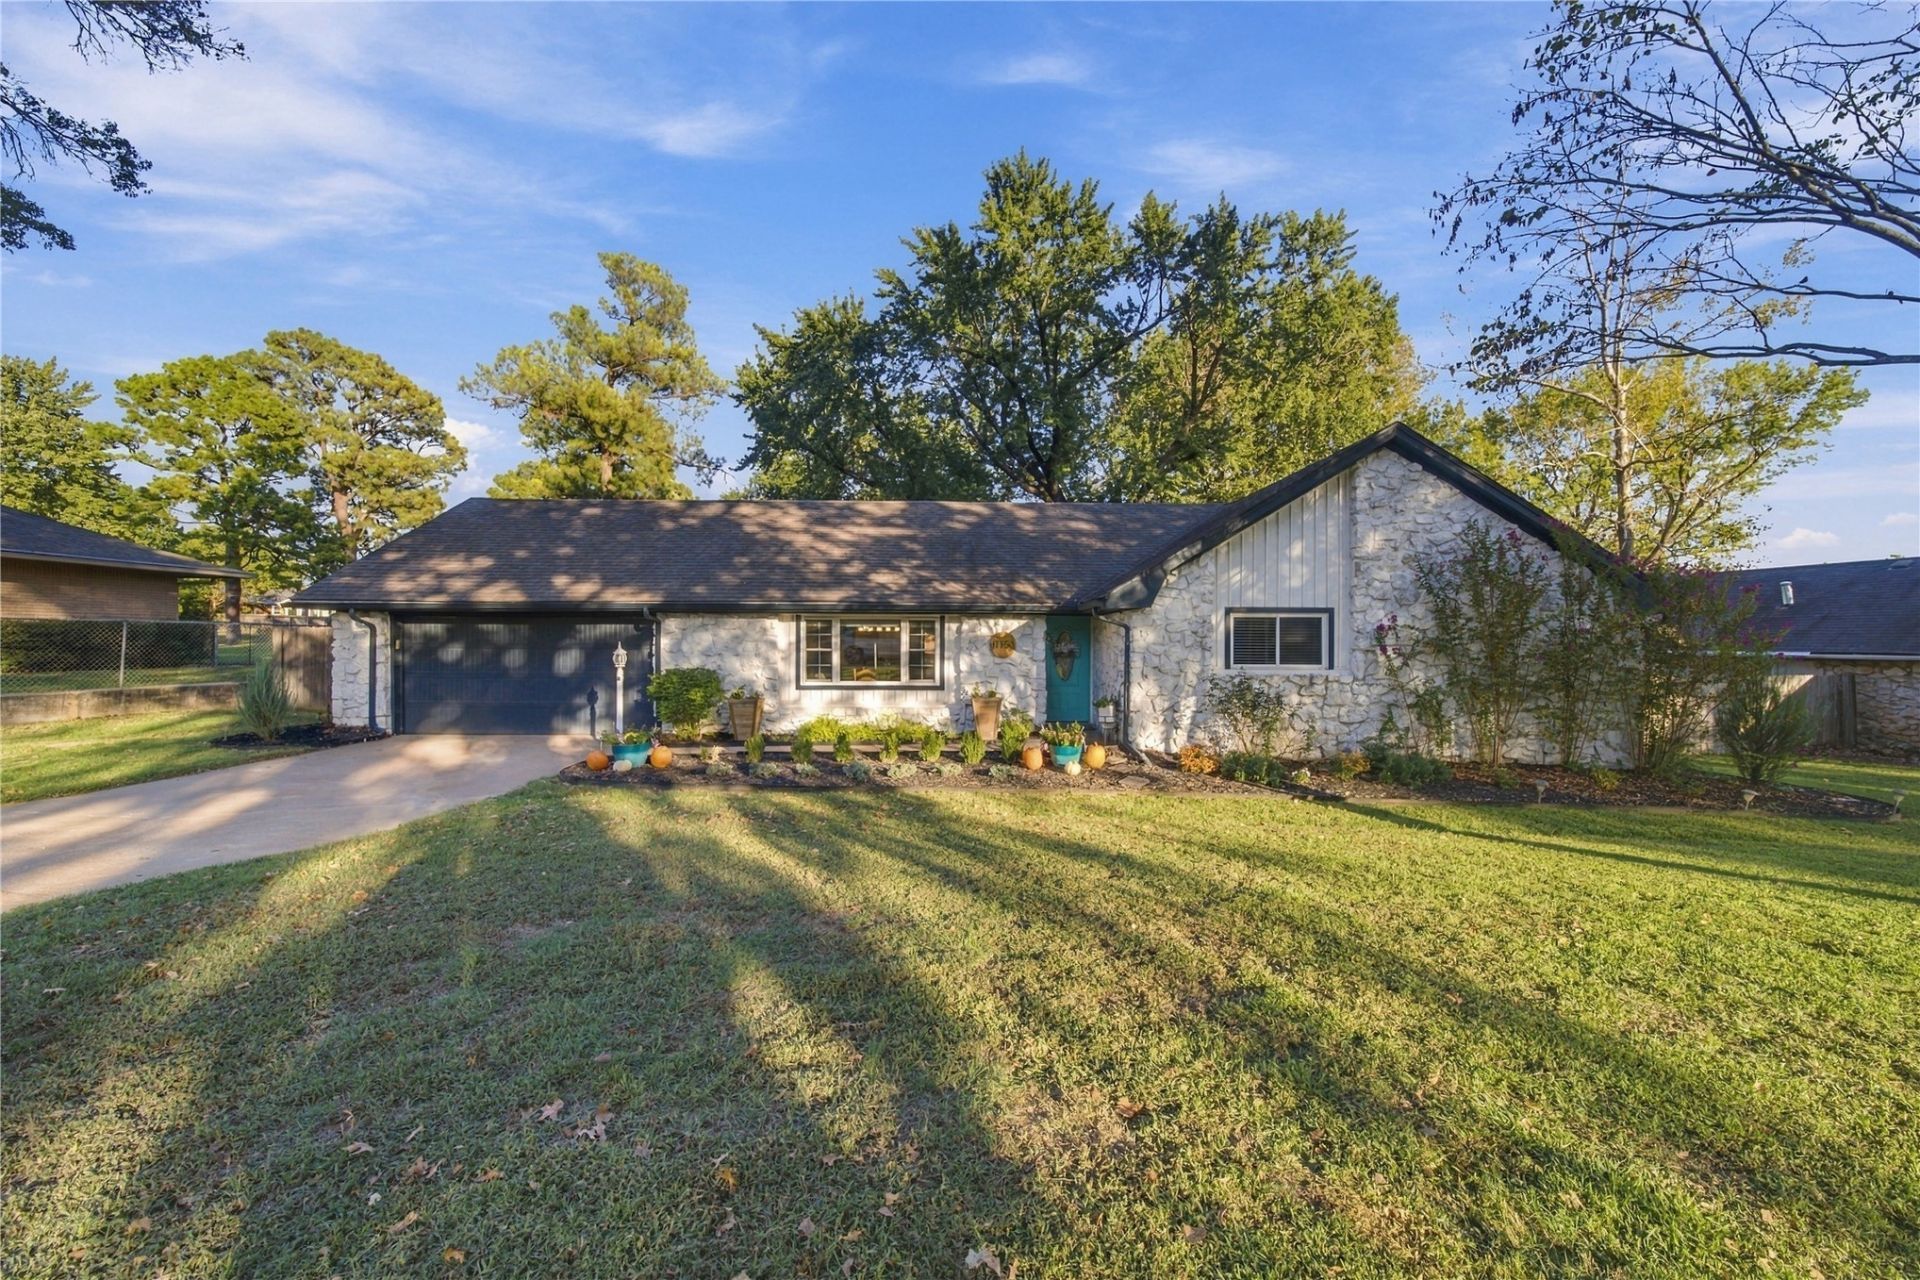
Classic North Bixby stone ranch, set on nearly half an acre in a quiet, family-oriented neighborhood where generous outdoor space and privacy create an easy sense of home. The full stone exterior lends timeless architectural character, while inside, three bedrooms, two full baths, and thoughtfully updated spaces balance classic ranch design with modern-day comfort. Out back, a newly poured, oversized patio extends the living space outdoors, creating a natural setting for entertaining, dining, or simply enjoying the expansive yard. With a two-car garage and thoughtful improvements throughout, this home pairs the warmth and character of an established ranch with a fresh, livable feel.
Property Features
Property Type: Residential -
Basement: None
Cooling: Central Air
Fireplaces: 1
Garage: 2 car attached
Heating: Central, Gas
Home Style: Ranch
Lot Size: 0.46 Acres
Roof Type: Asphalt, Fiberglass
Stories: 1.0
Taxes: $2,355
Year Built: 1968
Amenities
Attic
Granite Counters
Cable TV
Electric Oven Connection
Electric Range Connection
Concrete Driveway
Rain Gutters
Feature Descriptions
Accessibility: Accessible Entrance
Appliances: Dryer, Dishwasher, Gas Water Heater, Oven, Range, Stove, Washer
Community Features: Gutter(s)
Exclusions: Refrigerator, Security Cameras, Mirror in Primary Bedroom, Raised Vegetable Gardens, Outdoor Play Structures, Cedar Planters.
Exterior: HardiPlank Type, Wood Frame
Fencing: Chain Link, Full
Fireplace: Gas Log, Wood Burning
Flooring: Carpet, Tile, Vinyl
HOA Y/N: No
Laundry: Washer Hookup, Electric Dryer Hookup
Lot: Mature Trees
Parcel#: 58075-83-36-01840
Parking: Attached, Garage, Storage, Workshop in Garage
Parking Notes: Attached, Garage, Storage, Workshop in Garage
Patio/Porch: Covered, Patio
Security: No Safety Shelter, Smoke Detector(s)
Sewer: Public Sewer
Utilities: Cable Available, Electricity Available, Natural Gas Available, High Speed Internet Available, Phone Available, Water Available
Water: Well
Window: Aluminum Frames, Vinyl
Local Schools
High School: Bixby
Elementary School: North
School District: Bixby - Sch Dist
Listed By / Shown By
Listed By
Agency Name: Keller Williams Advantage
Shown By
Agent Name: Rebecca Griffin
Agent Phone: (918) 430-4670
Agency Title: Solid Rock Realtors

Estimate Your Payment
Estimated Payment
$ 935.06 per month $653.20 Principal & Interest $196.25 Property Tax $85.60 Homeowner's InsuranceChange Payment Information



Privacy Policy / DMCA Notice / ADA Accessibility


This site is hosted, designed and copyright
© 1994 - 2026 by
Delta Media Group, Inc. -- Patent Pending --
11753 S 86th East Avenue | MLS# 2636907
This home located at 11753 S 86th East Avenue , Bixby, OK 74008 is currently listed for sale with an asking price of $293,500. This property was built in 1968 and has 3 bedrooms and 2 full baths with 1414 sq. ft. S 86th East Avenue is located in the Southern Memorial Acres ext subdivision within the Bixby - Sch Dist school district. Search Southern Memorial Acres Ext real estate on rebecca.solidrockrealtors.com today.