
Rebecca Griffin
REALTOR®


BEDS3
BATHS2 full 1 partial
SQUARE FEET1,984
MLS#2630142
STATUSActive
PROPERTY TYPEResidential - Single Family
SUBDIVISIONRivers Edge
SCHOOLBixby - Sch Dist
Property Description
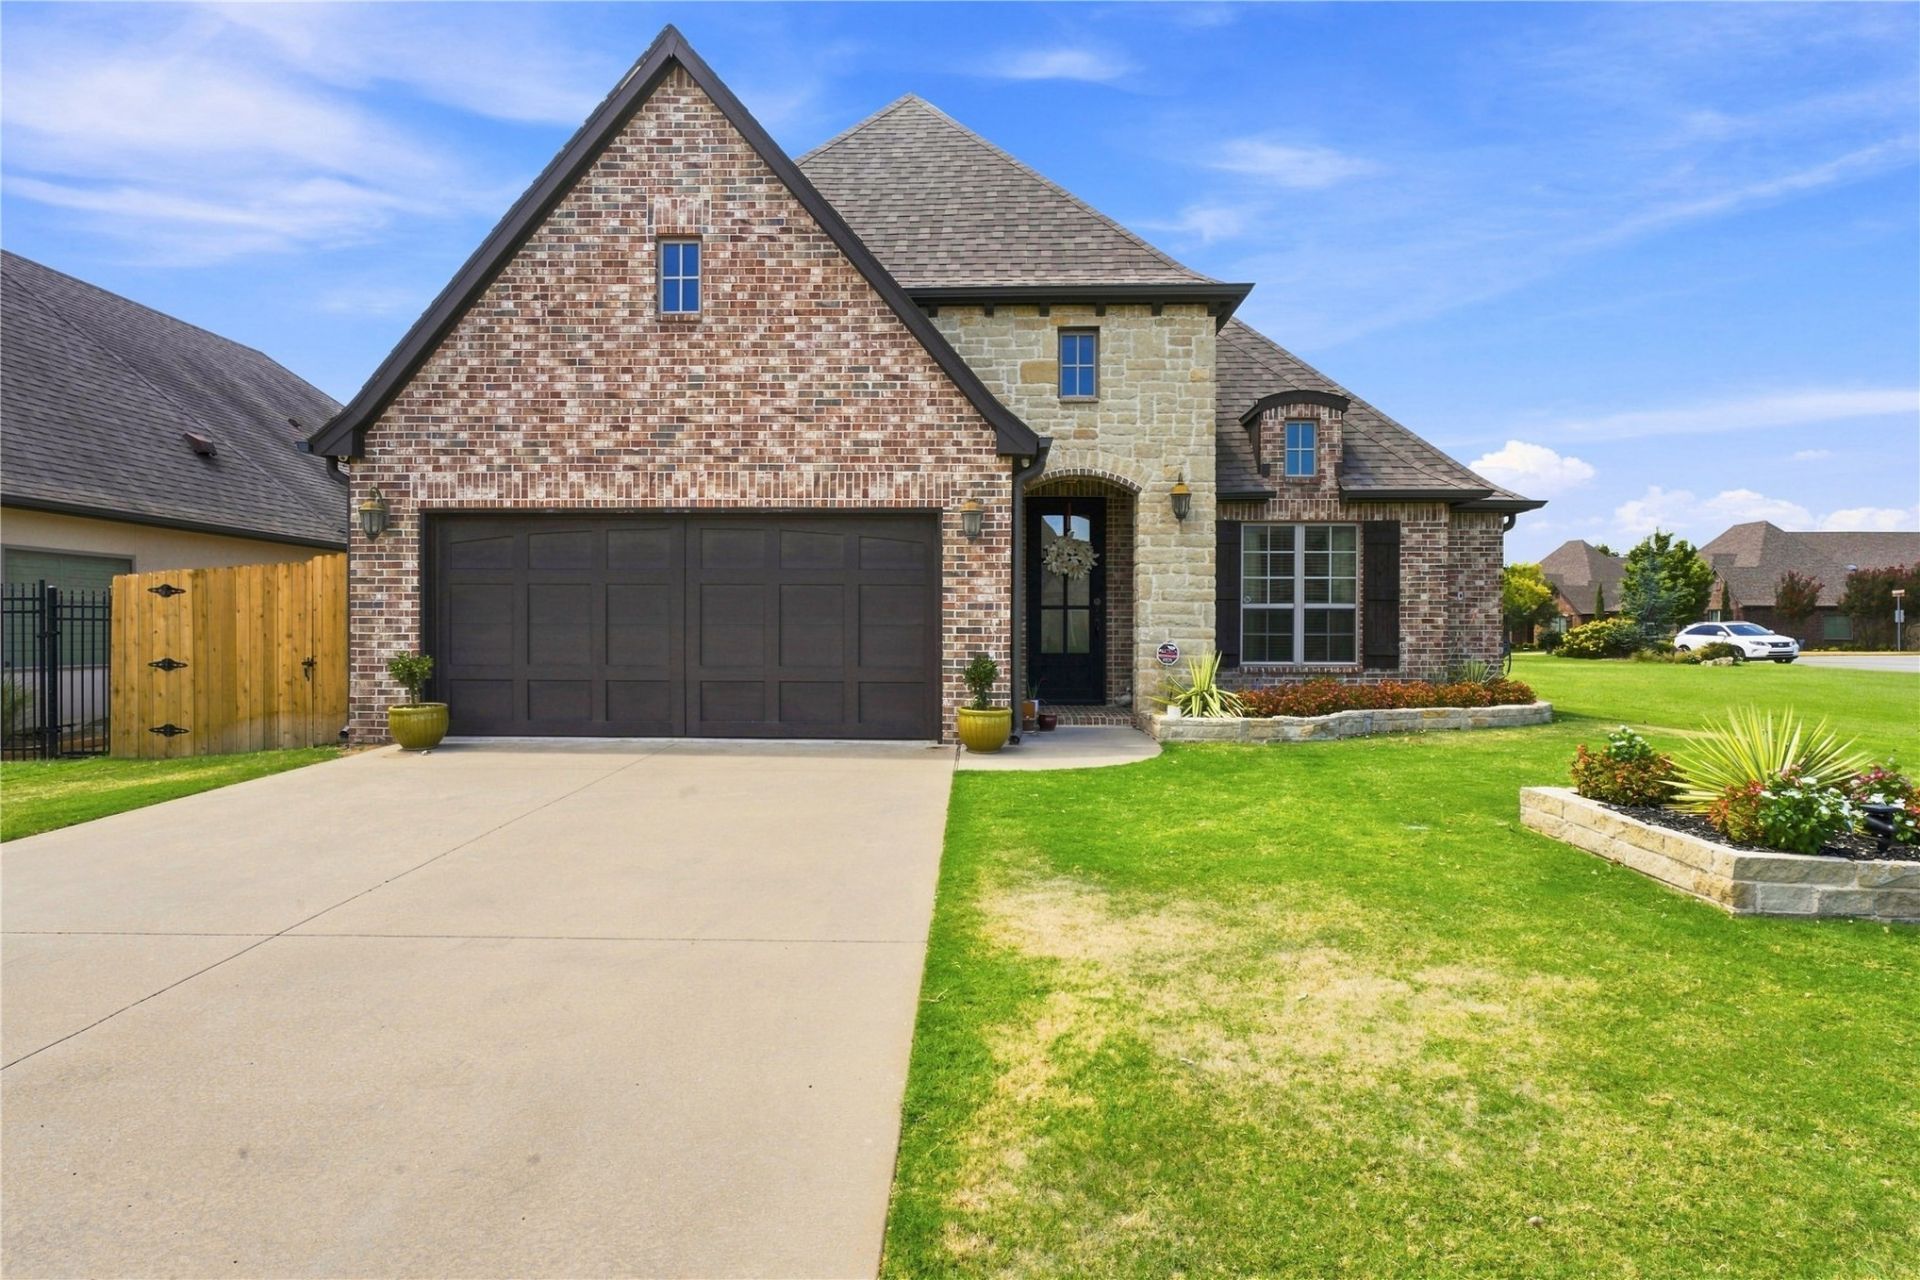
Step into this one of a kind custom built home in the gated Rivers Edge community of Bixby! Sitting on a desirable corner lot, this home offers a thoughtfully designed floor plan with 3 bedrooms, 2.5 bathrooms, the 3rd bedroom can used as a bedroom or a flex space. The spacious kitchen features granite countertops, large island, tons of cabinet storage, a walk-in pantry, and plenty of room for entertaining. Beautiful hand-carved wood floors, Travertine tile, vaulted ceilings, whole-home water filtration system, and surround sound are just a few of the details that make this home stand out. The oversized primary suite offers a 13.5' x 20' bedroom, spacious bathroom, oversized walk in shower, and large walk-in closet with floor to ceiling space. Outside, enjoy a BRAND NEW privacy fence, covered patio with pergola, and raised garden beds with plenty of room to make the outdoor space your own. 2 Car garage with built in shelving and plenty of storage. Rivers Edge also offers fantastic community amenities including a club room, pool, and walking trails. Just 1 mile to Memorial Dr, within minutes to dining, shopping, and 1.8 Miles to Bixby North. This home has so much to offer and is truly a must-see!
Property Features
Property Type: Residential - Single Family
Cooling: Central Air
Fireplaces: 1
Garage: 2 car attached
Heating: Central, Gas
Home Style: French Provincial
Lot Size: 0.13 Acres
Roof Type: Asphalt, Fiberglass
Stories: 1.0
Taxes: $4,889
Year Built: 2015
Amenities
Attic
Granite Counters
High Ceilings
Cable TV
Vaulted Ceiling(s)
Gas Range Connection
Gas Oven Connection
Sprinkler/Irrigation
Landscaping
Rain Gutters
Feature Descriptions
Appliances: Built-In Range, Double Oven, Dishwasher, Disposal, Gas Water Heater, Oven, Range
Association Amenities: Clubhouse, Gated, Pool, Trail(s)
Community Features: Gutter(s)
Days on Site: 3
Exterior: Brick, Stone, Wood Frame
Fencing: Full, Privacy
Fireplace: Gas Log
Flooring: Tile, Wood
HOA Fee: 1450/ Annually
HOA Y/N: Yes
Laundry: Washer Hookup
Lot: Corner Lot
Parcel#: 57967-73-11-28790
Parking: Attached, Garage, Shelves, Storage
Parking Notes: Attached, Garage, Shelves, Storage
Security: No Safety Shelter, Smoke Detector(s)
Sewer: Public Sewer
Utilities: Cable Available, Electricity Available, Natural Gas Available, Phone Available, Water Available
Water: Public
Window: Aluminum Frames, Storm Window(s)
Local Schools
High School: Bixby
Elementary School: North
School District: Bixby - Sch Dist
Listed By / Shown By
Listed By
Agency Name: Coldwell Banker Select
Shown By
Agent Name: Rebecca Griffin
Agent Phone: (918) 430-4670
Agency Title: Solid Rock Realtors

Estimate Your Payment
Estimated Payment
$ 1,469.69 per month $939.19 Principal & Interest $407.42 Property Tax $123.08 Homeowner's InsuranceChange Payment Information



Privacy Policy / DMCA Notice / ADA Accessibility


This site is hosted, designed and copyright
© 1994 - 2026 by
Delta Media Group, Inc. -- Patent Pending --
13160 S 68th Avenue E | MLS# 2630142
This single family home located at 13160 S 68th Avenue E, Bixby, OK 74008 is currently listed for sale with an asking price of $422,000. This property was built in 2015 and has 3 bedrooms and 2 full and 1 partial baths with 1984 sq. ft. S 68th Avenue E is located in the Rivers Edge subdivision within the Bixby - Sch Dist school district. Search Rivers Edge real estate on rebecca.solidrockrealtors.com today.