
Rebecca Griffin
REALTOR®


BEDS4
BATHS2 full 1 partial
SQUARE FEET1,947
MLS#2629713
STATUSActive
PROPERTY TYPEResidential - Single Family
SUBDIVISIONRiver Crest
SCHOOLBixby - Sch Dist
Property Description
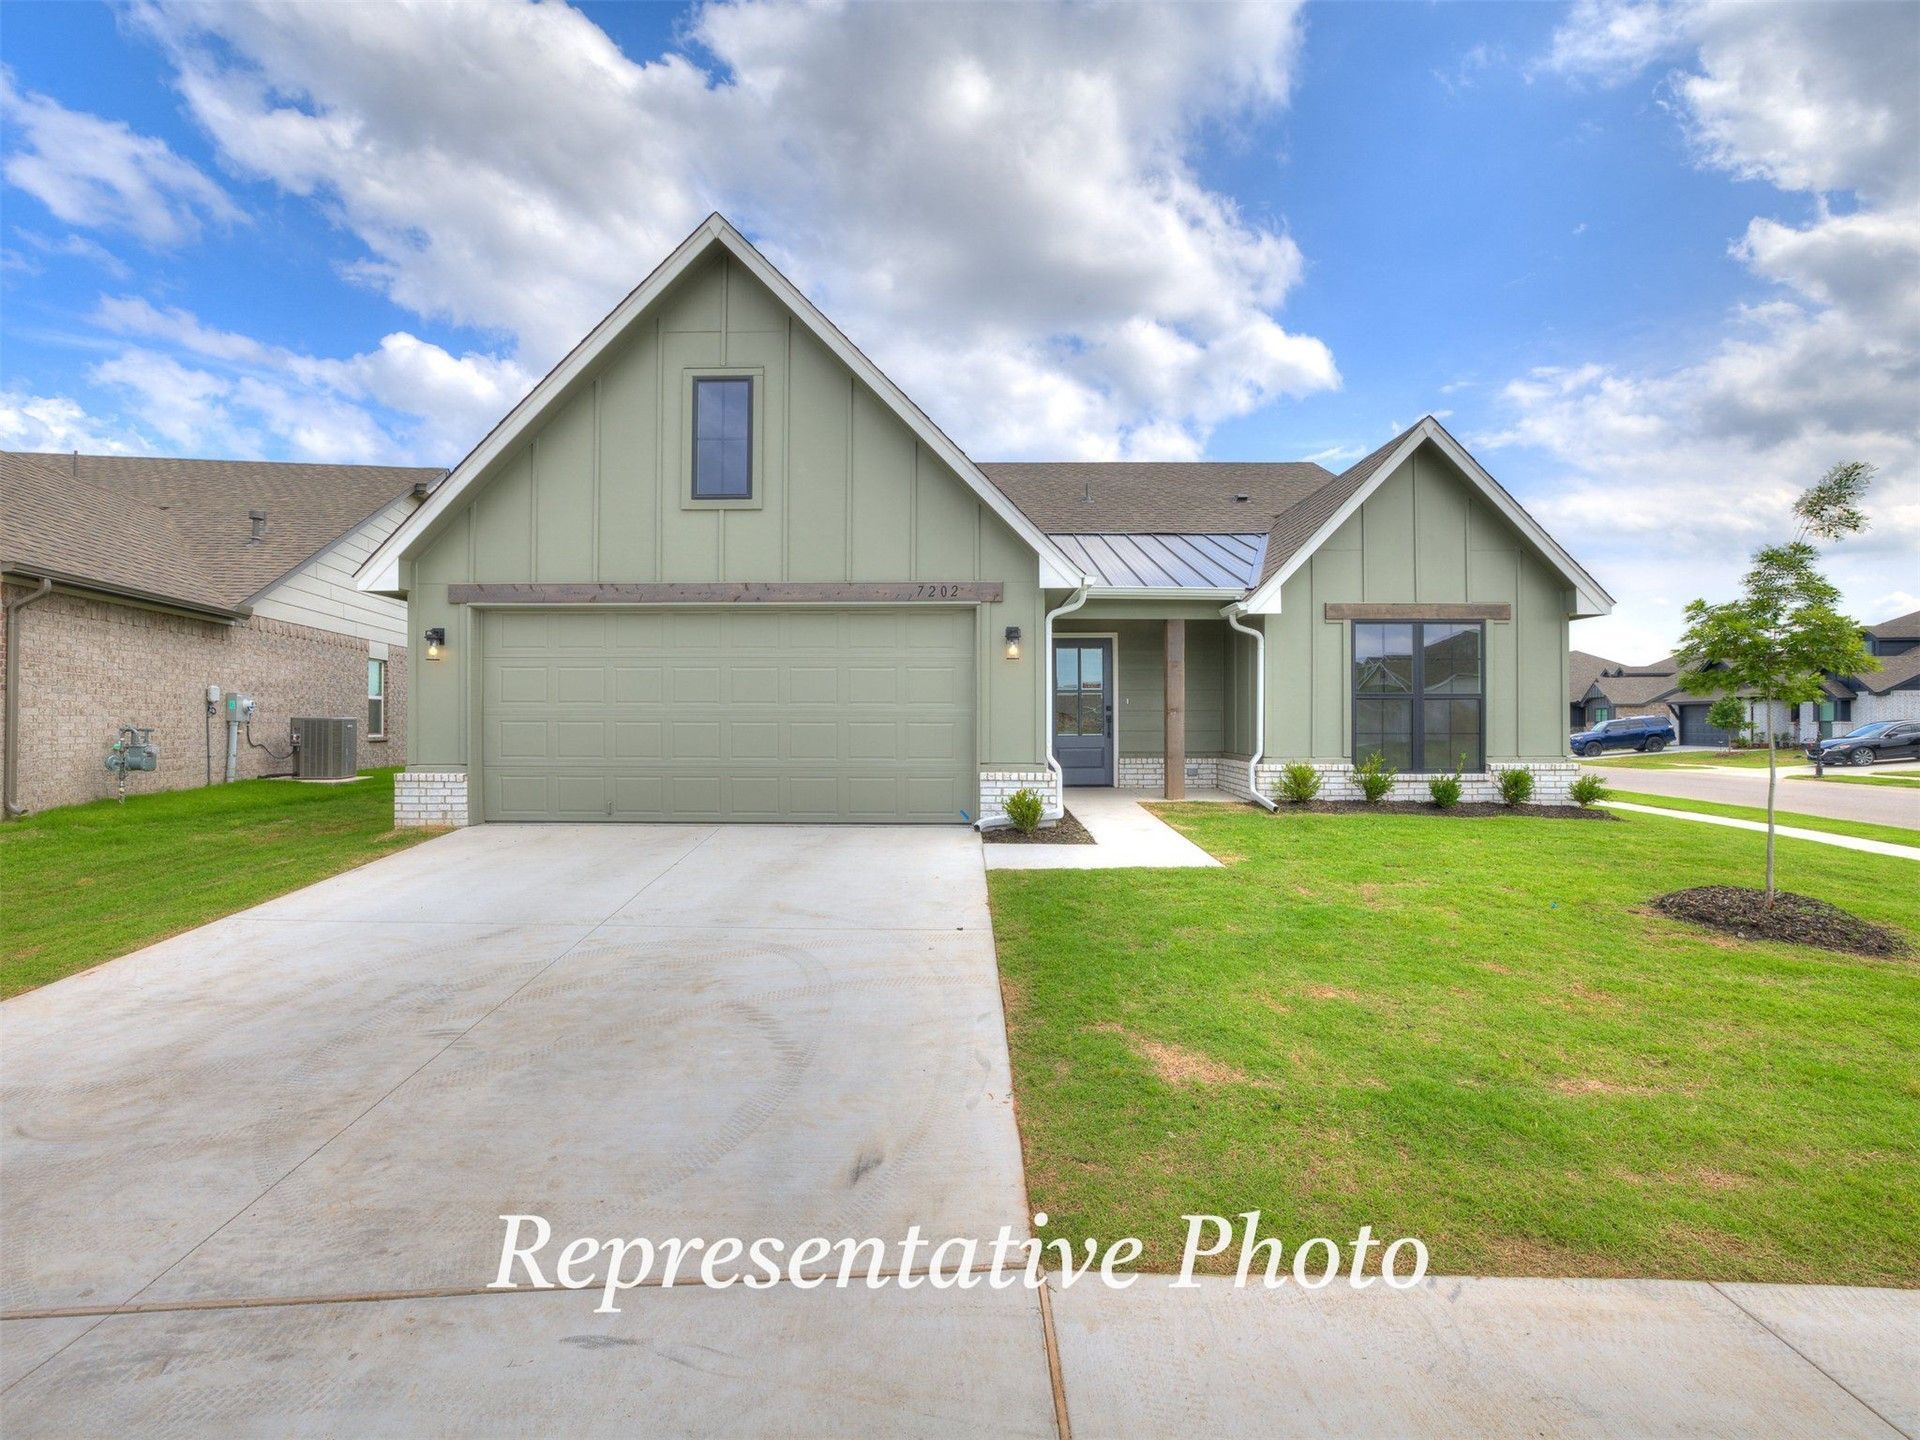
Eden 4/2.5/2 - the Eden offers four bedrooms and 2.5 baths with a thoughtfully designed open-concept layout and elevated finishes throughout. The spacious living area features 10-foot ceilings and a stained wood mantel, while the kitchen showcases quartz countertops, custom cabinetry, and brushed nickel lighting. Luxury vinyl flooring runs throughout the home, creating a stylish and low-maintenance foundation, while the private primary retreat includes a grand center vanity, oversized corner tile shower, enclosed water closet, and wrap-around walk-in closet. A covered front porch, sunny dining nook, and roomy corner pantry complete this beautifully designed home.
Property Features
Property Type: Residential - Single Family
Cooling: Central Air
Garage: 2 car attached
Heating: Central, Gas
Lot Size: 0.17 Acres
Roof Type: Asphalt, Fiberglass
Stories: 1.0
Taxes: $1
Year Built: 2026
Amenities
Other
Quartz Counters
Stone Counters
Other
Feature Descriptions
Appliances: Gas Water Heater, Oven, Range, Stove
Association Amenities: Gated, Other, Pool, Trail(s)
Days on Site: 6
Exterior: Other, Wood Frame
Fencing: None
Flooring: Vinyl
HOA Fee: 575/ Annually
HOA Y/N: Yes
Lot: None
Parking: Attached, Garage
Parking Notes: Attached, Garage
Patio/Porch: Covered, Porch
Security: No Safety Shelter
Sewer: Public Sewer
Utilities: Other
Water: Public
Window: Vinyl
Local Schools
High School: Bixby
Elementary School: Central
School District: Bixby - Sch Dist
Listed By / Shown By
Listed By
Agency Name: Trinity Properties
Shown By
Agent Name: Rebecca Griffin
Agent Phone: (918) 430-4670
Agency Title: Solid Rock Realtors

Estimate Your Payment
Estimated Payment
$ 930.06 per month $822.22 Principal & Interest $0.08 Property Tax $107.75 Homeowner's InsuranceChange Payment Information



Privacy Policy / DMCA Notice / ADA Accessibility


This site is hosted, designed and copyright
© 1994 - 2026 by
Delta Media Group, Inc. -- Patent Pending --
13343 72nd East Place | MLS# 2629713
This single family home located at 13343 72nd East Place, Bixby, OK 74008 is currently listed for sale with an asking price of $369,445. This property was built in 2026 and has 4 bedrooms and 2 full and 1 partial baths with 1947 sq. ft. 72nd East Place is located in the River Crest subdivision within the Bixby - Sch Dist school district. Search River Crest real estate on rebecca.solidrockrealtors.com today.