
Rebecca Griffin
REALTOR®


BEDS4
BATHS3 full 1 partial
SQUARE FEET2,048
MLS#135293
STATUSActive
PROPERTY TYPEResidential - Single Family
SUBDIVISIONGarden Estates
SCHOOLSkyline Elementary
Property Description
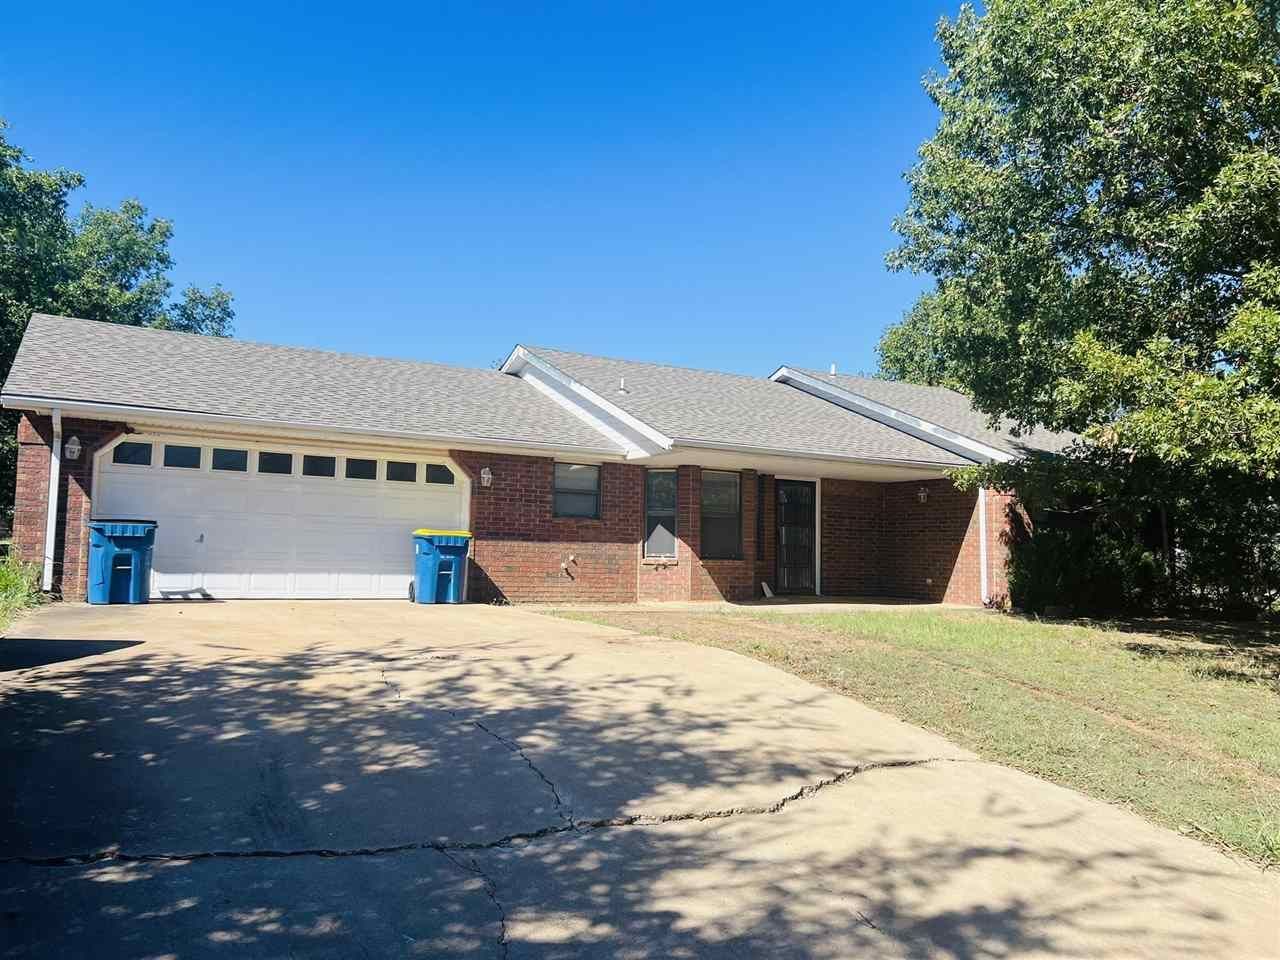
Attention Investors: Beautiful brick home built in 1999, that consist of 4 bedroom, 3 1/2 bath, 2 car garage, very spacious and lots of storage cabinets. The extra add on room in back consist of extra living room, Office to die for, 1/2 bath, bedroom, full bath with walk in closet. Main house has living area and kitchen, with 3 bedrooms and 2 baths off hallway. The house is located right past the Oak Dale addition, but not in it. House has storm shelter, several patios, use to be dog run on the side of the house, all on a large yard. Selling as is
Property Features
Property Type: Residential - Single Family
Cooling: Central
Fuel Type: Natural Gas
Garage: 2 car attached
Heating: Forced Air
Lot Size: 0.36 Acres
Roof Type: Composition
Stories: 1.0
Taxes: $2,795
Year Built: 1999
Feature Descriptions
Appliances: Microwave, Range, Hood, Refrigerator, Dishwasher, Garbage Disposal
Bedrooms: 4
City Flood Area: Unknown
Dining Room: in kitchen
Electric: City
Exterior: Brick Veneer
Family Room: yes
Fencing: None
Flood Insurance: Status Unknown
Gas: Natural
Homestead: Yes
Interior/Exterior: Garage Door Opener, Patio, Slab
Living Room: off add on
Lot: Shaded, lots of big trees
Lot Dimensions: 79 x 200
Road Surface: Paved
Sewer: City
Study: on add on-built-in office
Utility Room: off living room
Water: City
Windows: None
Zoning: Large Lot Single Family Stw
Local Schools
School District: Skyline Elementary
Listed By / Shown By
Listed By
Agency Name: CENTURY 21 GLOBAL, REALTORS
Agency Phone: 405-624-2626
Shown By
Agent Name: Rebecca Griffin
Agent Phone: (918) 430-4670
Agency Title: Solid Rock Realtors

Estimate Your Payment
Estimated Payment
$ 925.16 per month $612.03 Principal & Interest $232.92 Property Tax $80.21 Homeowner's InsuranceChange Payment Information



Privacy Policy / DMCA Notice / ADA Accessibility


This site is hosted, designed and copyright
© 1994 - 2026 by
Delta Media Group, Inc. -- Patent Pending --
1422 N Hightower Street | MLS# 135293
This single family home located at 1422 N Hightower Street, Stillwater, OK 74075 is currently listed for sale with an asking price of $275,000. This property was built in 1999 and has 4 bedrooms and 3 full and 1 partial baths with 2048 sq. ft. N Hightower Street is located in the Garden Estates subdivision within the Skyline Elementary school district. Search Garden Estates real estate on rebecca.solidrockrealtors.com today.