
Rebecca Griffin
REALTOR®


BEDS4
BATHS2 full
SQUARE FEET1,867
MLS#2636402
STATUSPending
PROPERTY TYPEResidential -
SUBDIVISIONKensington
SCHOOLJenks - Sch Dist
Property Description
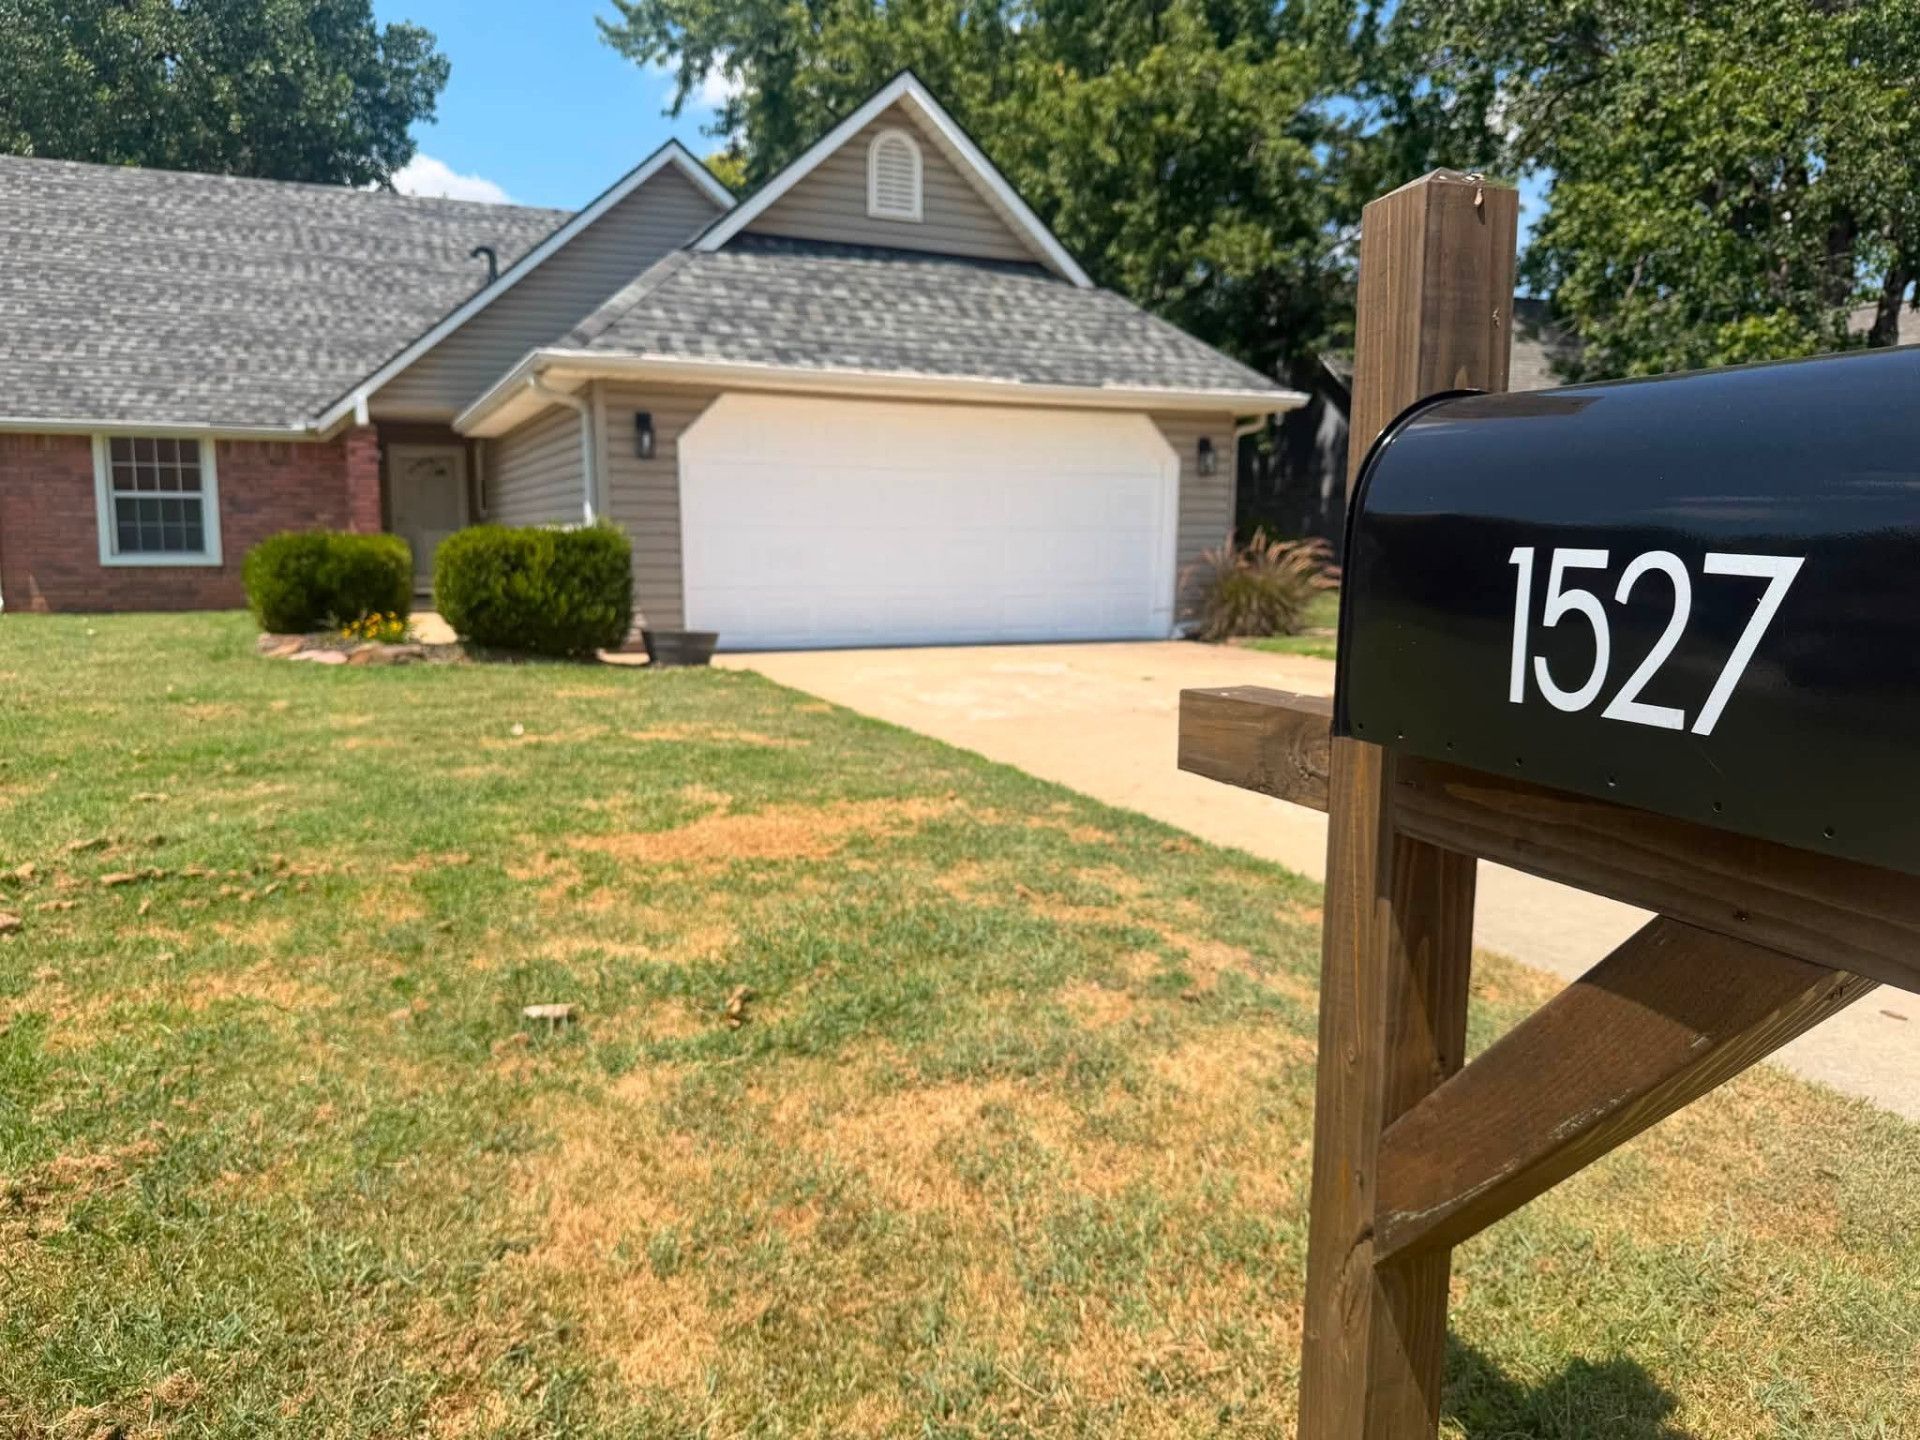
This charming single-family home located at 1527 E 76th St in Tulsa, OK was built in 1983 and offers a comfortable and inviting living space. Home has 2 bedrooms / 1 bath up and 2 bedrooms / 1 bath downstairs. Move in with confidence knowing the big-ticket updates are already done! Come experience all that this South Tulsa gem has to offer. 4-bedroom / 2-bath / 1867 square ft per court house records 2- car garage / 2-story - New roof March 2026 [Conrad's Roofing] 10-year warranty through Tamko.- All new carpet 2026 [Mill Creek Flooring]- All new paint throughout [5 Star Painting]- Central Heat & Air [December 2021]- Includes all appliances less washer & dryer- Back fence replaced 2025 - Electrical & plumbing - New kitchen sink, faucet & garbage disposal- All new electrical outlets & switches- Garage door : fresh paint & recently serviced - Jenks Public Schools- Large Corner Lot- Move-in ready, available for quick close!- Close to Tulsa Police Dept & River Spirit Casino -Kensington development [HOA optional]Call/message me today to schedule your showing and make 1527 E. 76th Street your next address! Pre-approval or Proof of Funds required before showing. Realtors: please provide name, contact information and brokerage. Seller is willing to work with buyer agents and will consider reasonable compensation requests as part of a purchase offer.
Property Features
Property Type: Residential -
Cooling: Central Air
Fireplaces: 1
Garage: 2 car attached
Heating: Central, Electric
Lot Size: 0.23 Acres
Roof Type: Asphalt, Fiberglass
Stories: 2.0
Taxes: $2,036
Year Built: 1983
Amenities
Central Vacuum
Laminate Counters
Cable TV
Ceiling Fan(s)
Programmable Thermostat
Concrete Driveway
Rain Gutters
Feature Descriptions
Appliances: Dishwasher, Disposal, Gas Water Heater, Microwave, Oven, Range, Refrigerator, Stove
Community Features: Gutter(s)
Days on Site: 3
Exterior: Brick, Other, Vinyl Siding
Fencing: Other, Privacy
Fireplace: Other
Flooring: Carpet, Other, Tile
HOA Y/N: No
Laundry: Electric Dryer Hookup
Lot: Corner Lot
Parcel#: 71155-83-07-47230
Parking: Attached, Garage
Parking Notes: Attached, Garage
Patio/Porch: Patio, Porch
Pets Allowed: Yes
Security: No Safety Shelter, Smoke Detector(s)
Sewer: Public Sewer
Utilities: Cable Available, Electricity Available, Natural Gas Available, Other, Phone Available
Water: Public
Window: Other
Local Schools
High School: Jenks
Middle School: Jenks
Elementary School: Northwest
School District: Jenks - Sch Dist
Listed By / Shown By
Listed By
Agency Name: HomeSmart Stellar Realty
Shown By
Agent Name: Rebecca Griffin
Agent Phone: (918) 430-4670
Agency Title: Solid Rock Realtors

Estimate Your Payment
Estimated Payment
$ 796.46 per month $554.17 Principal & Interest $169.67 Property Tax $72.63 Homeowner's InsuranceChange Payment Information



Privacy Policy / DMCA Notice / ADA Accessibility


This site is hosted, designed and copyright
© 1994 - 2026 by
Delta Media Group, Inc. -- Patent Pending --
1527 E 76th Street | MLS# 2636402
This home located at 1527 E 76th Street, Tulsa, OK 74136 is currently listed for sale with an asking price of $249,000. This property was built in 1983 and has 4 bedrooms and 2 full baths with 1867 sq. ft. E 76th Street is located in the Kensington subdivision within the Jenks - Sch Dist school district. Search Kensington real estate on rebecca.solidrockrealtors.com today.