
Rebecca Griffin
REALTOR®


BEDS3
BATHS2 full
SQUARE FEET2,222
MLS#2629162
STATUSActive
PROPERTY TYPEResidential -
SUBDIVISIONRanch Acres V
SCHOOLBartlesville - Sch Dist
Property Description
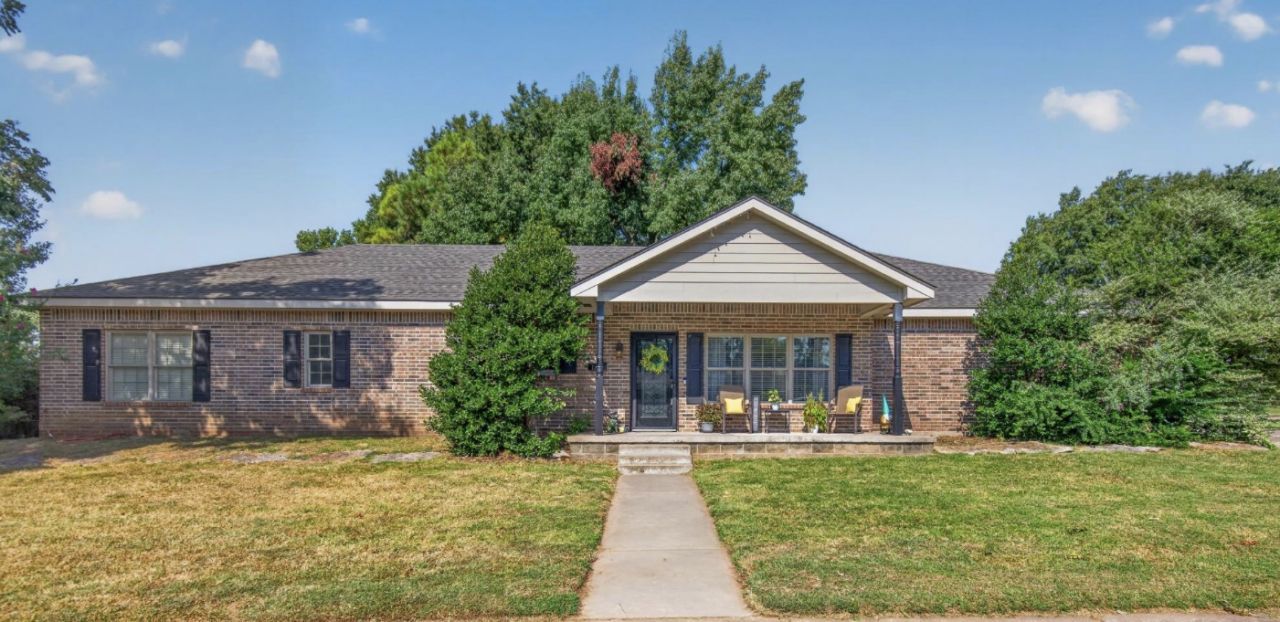
Enjoy the best of both worlds-newer construction in a wonderful, well-established neighborhood with no HOA. This full-brick home offers a brand NEW roof August 2026, versatile floor plan, thoughtful updates, & comfortable indoor-outdoor living. A welcoming covered front porch opens to a spacious great room that flows seamlessly into the kitchen and dining area all with engineered wood flooring. The kitchen features granite countertops, a breakfast bar, pantry, stainless appliances including a double oven & refrigerator, plus a new microwave (2025). The second living area with French doors offers the perfect flexible space for an office or potential 4th bedroom. The primary suite features a walk-in closet with convenient access directly into the laundry room, complete with a sink, storage, washer, & dryer. The primary bath offers double sinks, a seated vanity area, & soaking tub/shower combination. Two additional bedrooms share a Jack & Jill bath. Outside, enjoy mature trees, a covered back patio & new privacy fencing. Additional highlights include a new AC compressor, newer interior & exterior paint, Ring doorbell, & Wyze security camera. A rare opportunity for a newer home on a corner lot with the character of an established neighborhood-and no HOA fees!
Property Features
Property Type: Residential -
Basement: None
Cooling: Central Air
Garage: 2 car attached
Heating: Central, Gas
Home Style: Ranch
Lot Size: 0.31 Acres
Roof Type: Asphalt, Fiberglass
Stories: 1.0
Taxes: $1,865
Year Built: 2008
Amenities
Attic
Granite Counters
High Ceilings
Pullman Bath
Ceiling Fan(s)
Electric Oven Connection
Electric Range Connection
Programmable Thermostat
None
Feature Descriptions
Appliances: Double Oven, Dryer, Dishwasher, Disposal, Gas Water Heater, Microwave, Oven, Range, Refrigerator, Stove, Washer
Days on Site: 57
Door Features: Insulated Doors, Storm Door(s)
Exclusions: Curtain panels
Exterior: Brick, Wood Frame
Fencing: Full, Privacy
Flooring: Carpet, Tile, Wood Veneer
HOA Y/N: No
Laundry: Washer Hookup, Electric Dryer Hookup
Lot: Corner Lot, Mature Trees
Parcel#: 01038102600100000001
Parking: Attached, Garage, Garage Faces Side
Parking Notes: Attached, Garage, Garage Faces Side
Patio/Porch: Covered, Patio, Porch
Security: No Safety Shelter
Sewer: Public Sewer
Utilities: Electricity Available, Natural Gas Available, Water Available
Water: Public
Window: Vinyl, Insulated Windows
Local Schools
High School: Bartlesville
Middle School: Madison
Elementary School: Ranch Heights
School District: Bartlesville - Sch Dist
Listed By / Shown By
Listed By
Agency Name: Keller Williams Realty
Shown By
Agent Name: Rebecca Griffin
Agent Phone: (918) 430-4670
Agency Title: Solid Rock Realtors

Estimate Your Payment
Estimated Payment
$ 879.12 per month $639.85 Principal & Interest $155.42 Property Tax $83.85 Homeowner's InsuranceChange Payment Information



Privacy Policy / DMCA Notice / ADA Accessibility


This site is hosted, designed and copyright
© 1994 - 2026 by
Delta Media Group, Inc. -- Patent Pending --
1531 May Lane | MLS# 2629162
This home located at 1531 May Lane, Bartlesville, OK 74006 is currently listed for sale with an asking price of $287,500. This property was built in 2008 and has 3 bedrooms and 2 full baths with 2222 sq. ft. May Lane is located in the Ranch Acres V subdivision within the Bartlesville - Sch Dist school district. Search Ranch Acres V real estate on rebecca.solidrockrealtors.com today.