
Rebecca Griffin
REALTOR®


BEDS3
BATHS2 full
SQUARE FEET2,236
MLS#2621723
STATUSActive
PROPERTY TYPEResidential - Single Family
SUBDIVISIONDunbar addn
SCHOOLTulsa - Sch Dist
Property Description
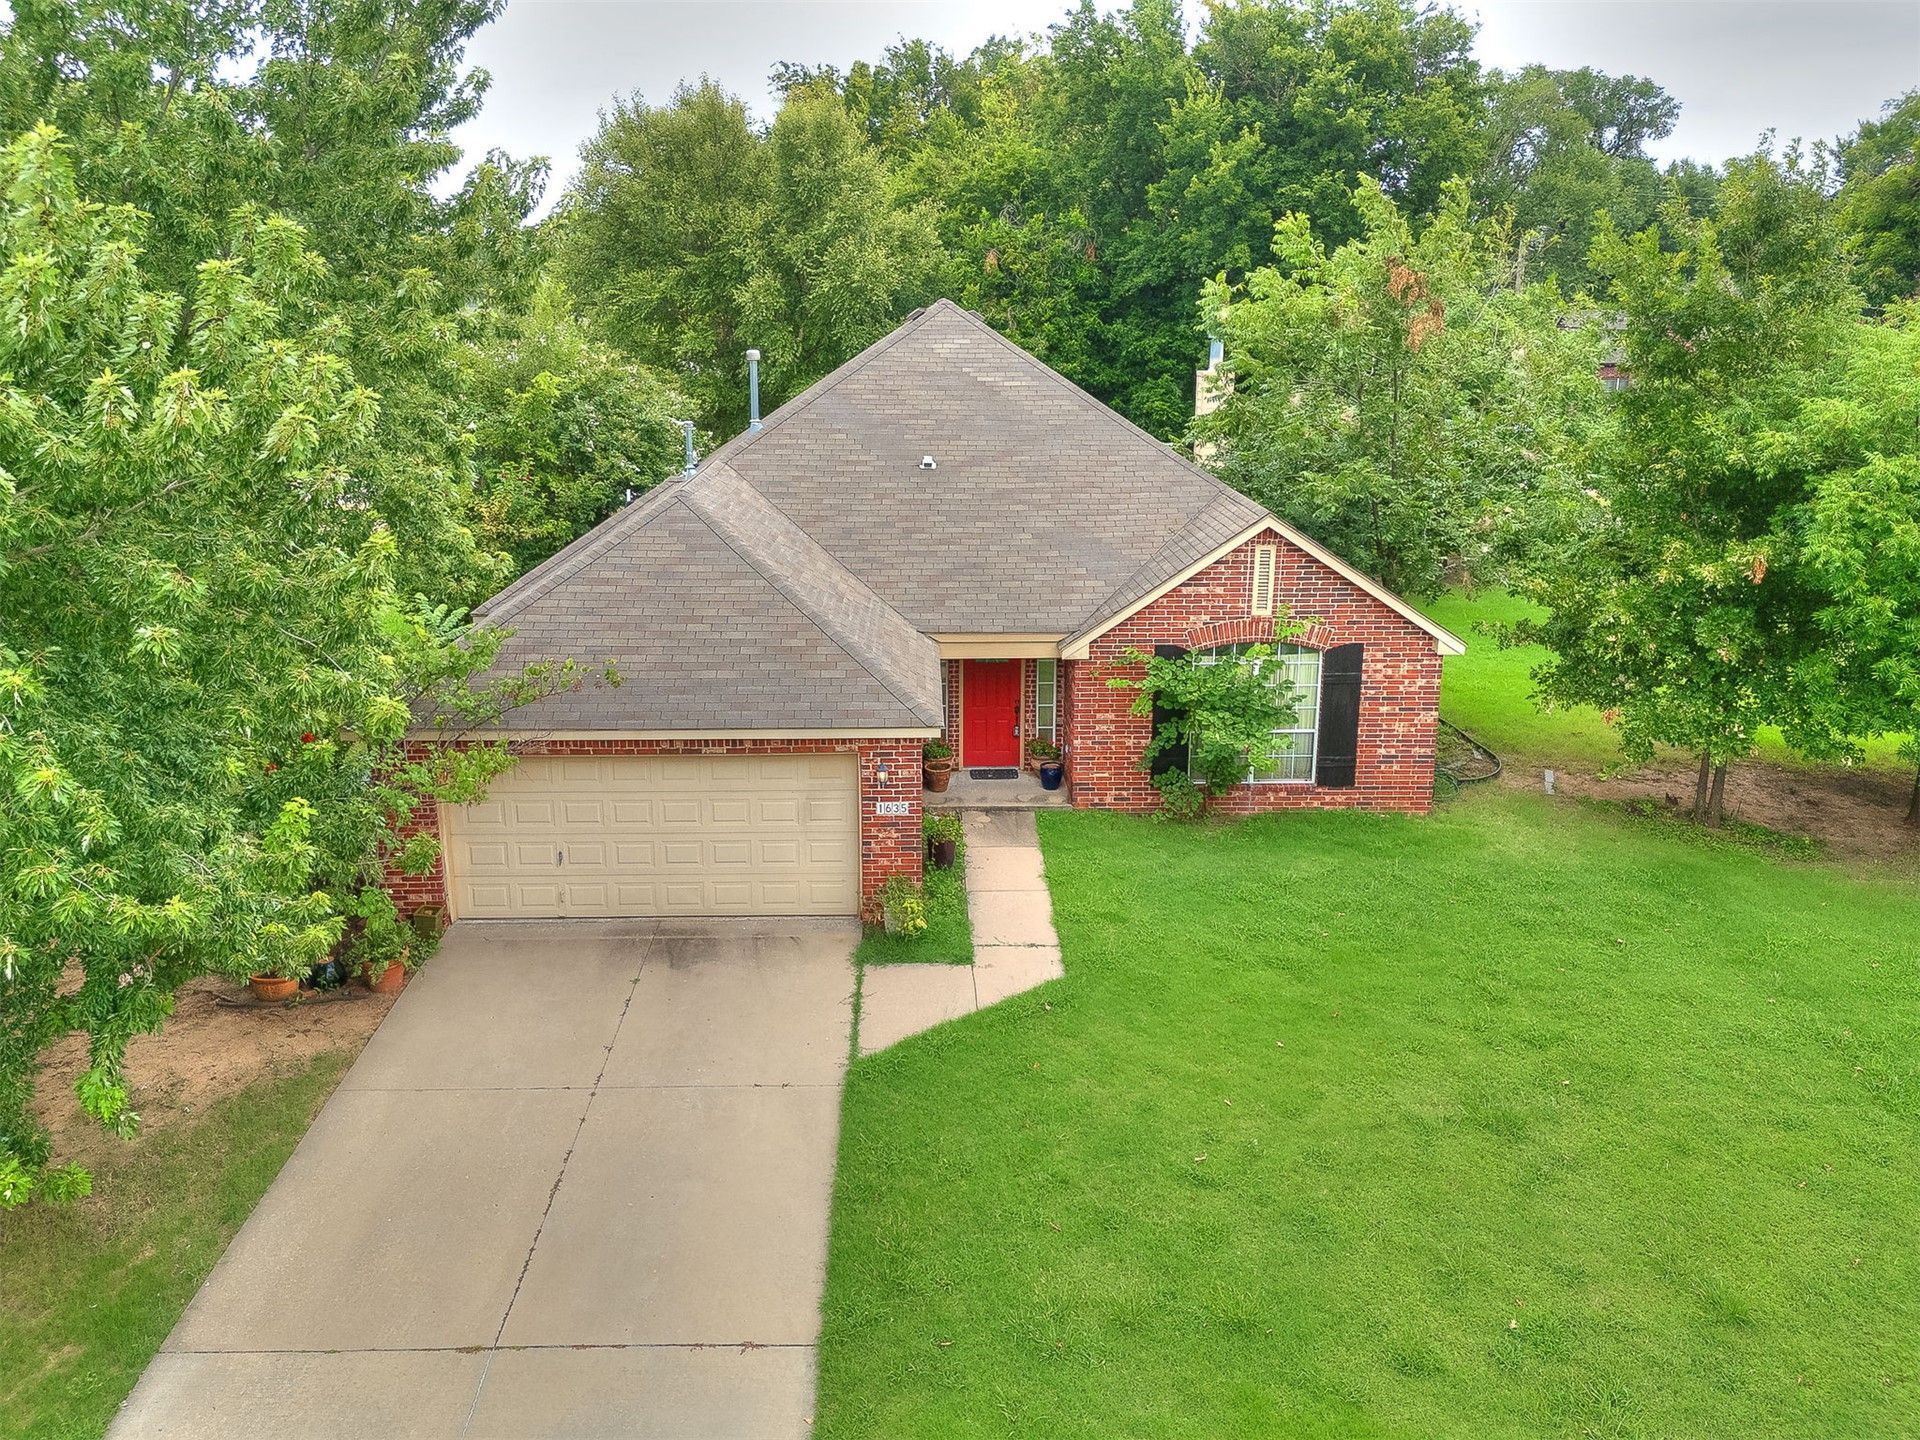
Welcome Home! NEW CENTRAL HVAC system JUNE 2026. An Open-concept layout with desirable split-bedroom floor plan and custom finishes throughout. Two living and dining areas, creating plenty of room for entertaining, relaxing, or working from home. The oversized primary suite is complete with new carpet, a private bath, and spacious closets. The property sits on almost 1/3 of an acre. Easy access to downtown Tulsa and the convenience of being within walking distance to Carver Middle School and the historic Greenwood District.
Property Features
Property Type: Residential - Single Family
Cooling: Central Air
Fireplaces: 1
Garage: 2 car attached
Heating: Central, Electric, Gas
Lot Size: 0.29 Acres
Roof Type: Asphalt, Fiberglass
Stories: 1.0
Taxes: $2,229
Year Built: 2004
Amenities
Granite Counters
High Speed Internet
Cable TV
Wired for Data
Programmable Thermostat
None
Feature Descriptions
Appliances: Built-In Range, Built-In Oven, Dishwasher, Gas Water Heater, Microwave, Oven, Range
Days on Site: 62
Exterior: Brick, Wood Frame
Fencing: None
Flooring: Carpet, Tile
HOA Y/N: No
Lot: Cul-De-Sac
Parcel#: 11825-02-25-06160
Parking: Attached, Garage
Parking Notes: Attached, Garage
Patio/Porch: Covered, Porch
Security: No Safety Shelter
Sewer: Public Sewer
Utilities: Cable Available, Electricity Available, Natural Gas Available
Water: Public
Window: Vinyl
Local Schools
High School: Central
Elementary School: Burroughs
School District: Tulsa - Sch Dist
Listed By / Shown By
Listed By
Agency Name: Keller Williams Advantage
Shown By
Agent Name: Rebecca Griffin
Agent Phone: (918) 430-4670
Agency Title: Solid Rock Realtors

Estimate Your Payment
Estimated Payment
$ 852.82 per month $589.78 Principal & Interest $185.75 Property Tax $77.29 Homeowner's InsuranceChange Payment Information



Privacy Policy / DMCA Notice / ADA Accessibility


This site is hosted, designed and copyright
© 1994 - 2026 by
Delta Media Group, Inc. -- Patent Pending --
1635 N Greenwood Place | MLS# 2621723
This single family home located at 1635 N Greenwood Place, Tulsa, OK 74106 is currently listed for sale with an asking price of $265,000. This property was built in 2004 and has 3 bedrooms and 2 full baths with 2236 sq. ft. N Greenwood Place is located in the Dunbar addn subdivision within the Tulsa - Sch Dist school district. Search Dunbar Addn real estate on rebecca.solidrockrealtors.com today.