
Rebecca Griffin
REALTOR®


BEDS3
BATHS2 full
SQUARE FEET2,080
MLS#2634777
STATUSActive
PROPERTY TYPEResidential -
SUBDIVISIONBixby Ranch Estates
SCHOOLBixby - Sch Dist
Property Description
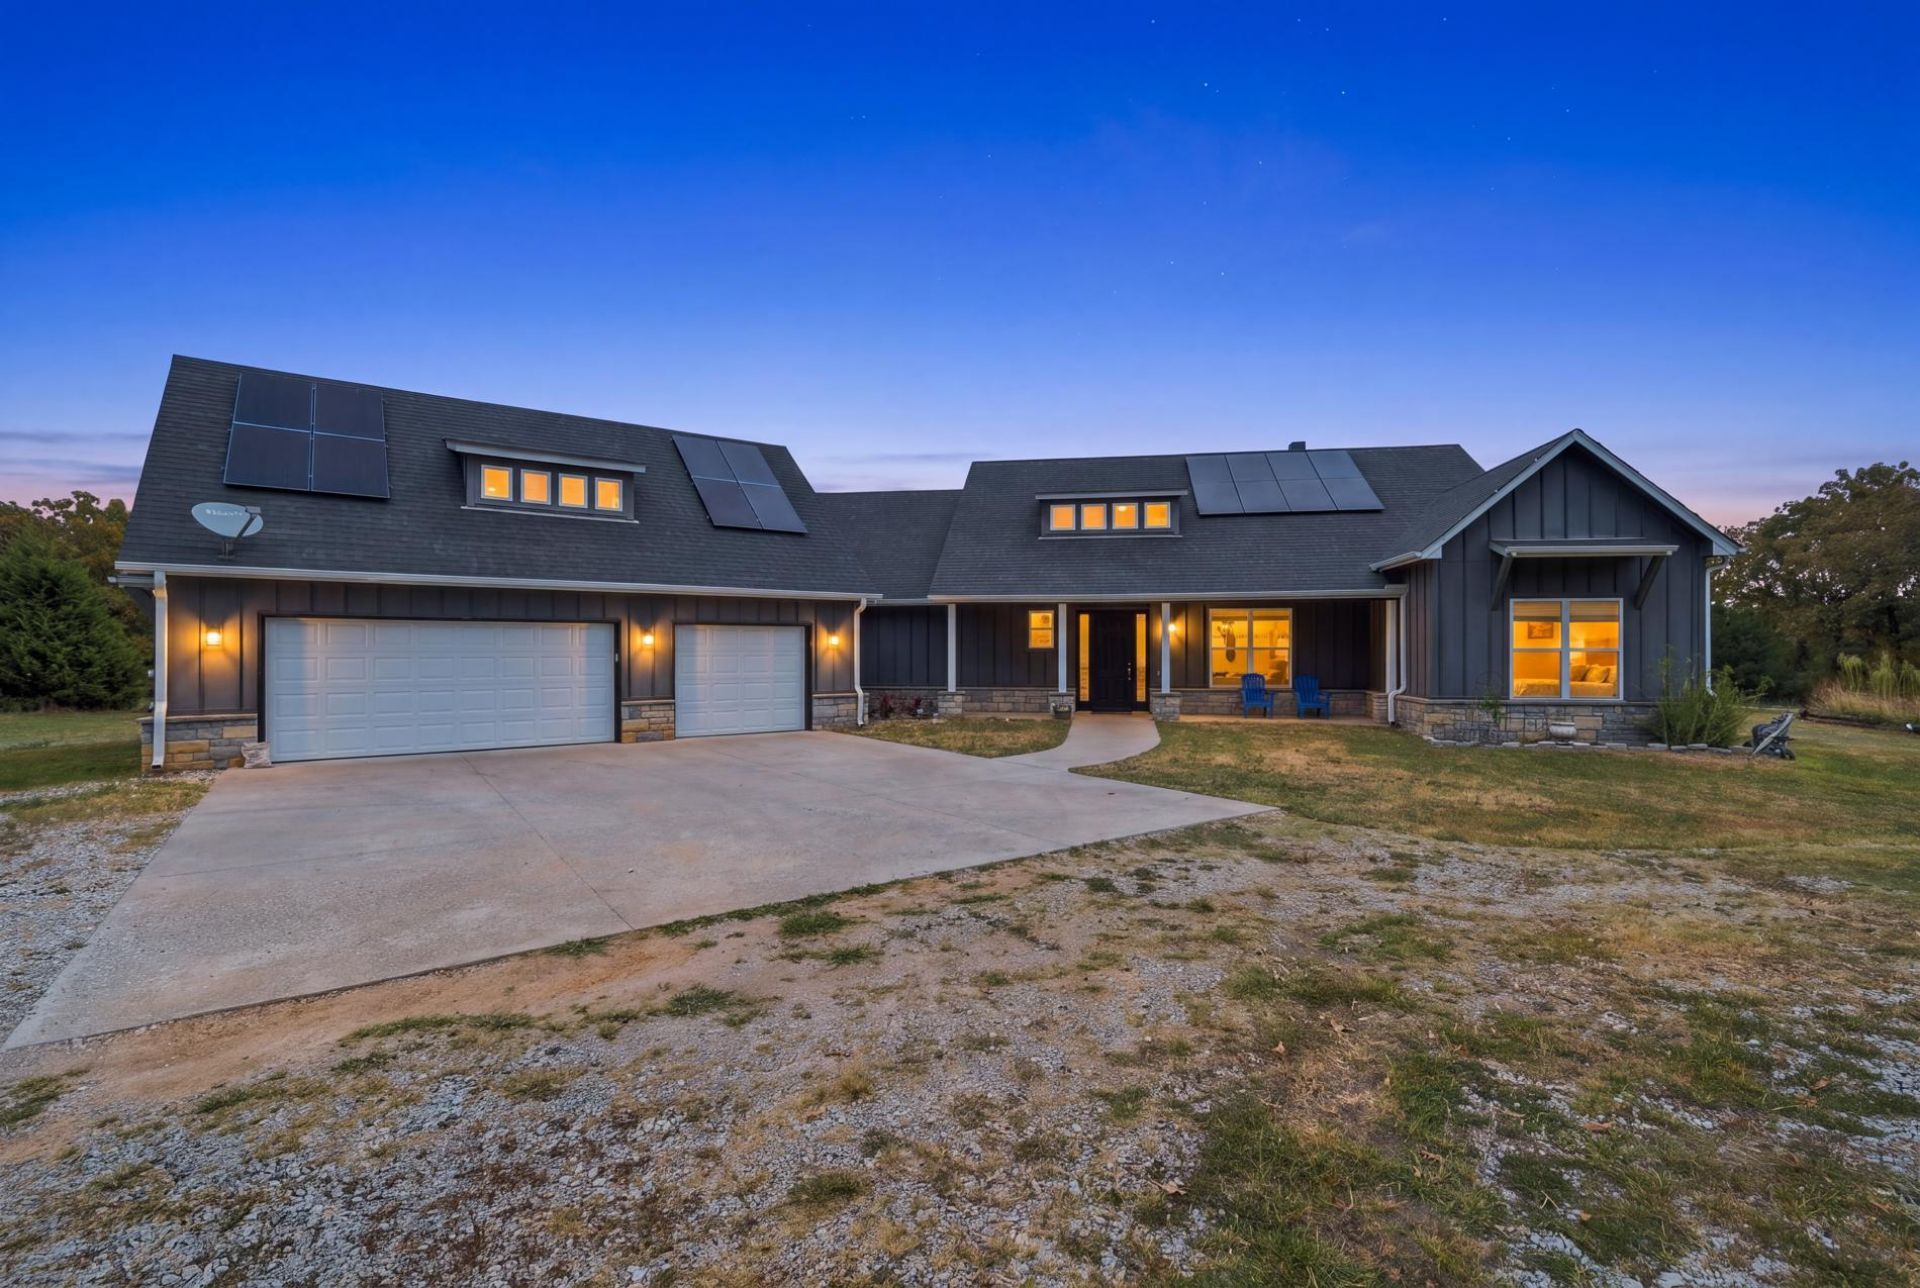
Secluded and welcoming, this 2019 J.Davis custom build has a split floor plan with open-concept central living space and a cohesive neutral color scheme. Situated on just under 9 acres of rolling, wooded land with a year-round creek on the eastern boundary, a large circular drive, and covered front and back porches. The three-stall garage has extended bays for secure storage. The laundry/mudroom conveniently connects the garage to the primary suite and the kitchen. "Upstairs" is over 200 square feet of attic space that could be converted into additional living space. All major systems and appliances are from 2019, all electric, and the solar panels keep electric bills low. This is a perfect blend of modern comfort and peaceful country living; step onto your expansive covered back porch and enjoy the sunrise views.
Property Features
Property Type: Residential -
Cooling: Central Air
Fireplaces: 1
Garage: 3 car attached
Heating: Central, Electric
Lot Size: 8.93 Acres
Roof Type: Asphalt, Fiberglass
Stories: 1.0
Taxes: $4,705
Year Built: 2020
Amenities
Granite Counters
High Ceilings
Other
Ceiling Fan(s)
Electric Oven Connection
Electric Range Connection
Programmable Thermostat
Concrete Driveway
Fire Pit
Gravel Driveway
Rain Gutters
Feature Descriptions
Appliances: Dishwasher, Electric Water Heater, Disposal, Microwave, Range, Stove
Community Features: Gutter(s), Sidewalks
Days on Site: 18
Exterior: HardiPlank Type, Stone, Wood Frame
Fencing: Chain Link, Partial
Fireplace: Wood Burning, Outside
Flooring: Carpet, Vinyl
HOA Y/N: No
Horse Amenities: Horses Allowed
Laundry: Washer Hookup, Electric Dryer Hookup
Lot: Farm, Fruit Trees, Greenbelt, Mature Trees, Ranch, Stream/Creek, Spring, Wooded
Parcel#: 55867-64-16-34180
Parking: Attached, Garage, Storage, Circular Driveway
Parking Notes: Attached, Garage, Storage, Circular Driveway
Patio/Porch: Covered, Patio, Porch
Security: No Safety Shelter, Smoke Detector(s)
Sewer: Aerobic Septic
Utilities: Cable Available, Electricity Available, Water Available
Water: Rural
Window: Vinyl
Local Schools
High School: Bixby
Middle School: Bixby
Elementary School: Central
School District: Bixby - Sch Dist
Listed By / Shown By
Listed By
Agency Name: Keller Williams Advantage
Shown By
Agent Name: Rebecca Griffin
Agent Phone: (918) 430-4670
Agency Title: Solid Rock Realtors

Estimate Your Payment
Estimated Payment
$ 1,763.98 per month $1,212.93 Principal & Interest $392.08 Property Tax $158.96 Homeowner's InsuranceChange Payment Information



Privacy Policy / DMCA Notice / ADA Accessibility


This site is hosted, designed and copyright
© 1994 - 2026 by
Delta Media Group, Inc. -- Patent Pending --
20831 S 142nd East Avenue | MLS# 2634777
This home located at 20831 S 142nd East Avenue , Bixby, OK 74008 is currently listed for sale with an asking price of $545,000. This property was built in 2020 and has 3 bedrooms and 2 full baths with 2080 sq. ft. S 142nd East Avenue is located in the Bixby Ranch Estates subdivision within the Bixby - Sch Dist school district. Search Bixby Ranch Estates real estate on rebecca.solidrockrealtors.com today.