
Rebecca Griffin
REALTOR®


BEDS5
BATHS3 full 1 partial
SQUARE FEET5,030
MLS#2613573
STATUSActive
PROPERTY TYPEResidential -
SUBDIVISIONWashington Co Unplatted
SCHOOLBartlesville - Sch Dist
Property Description
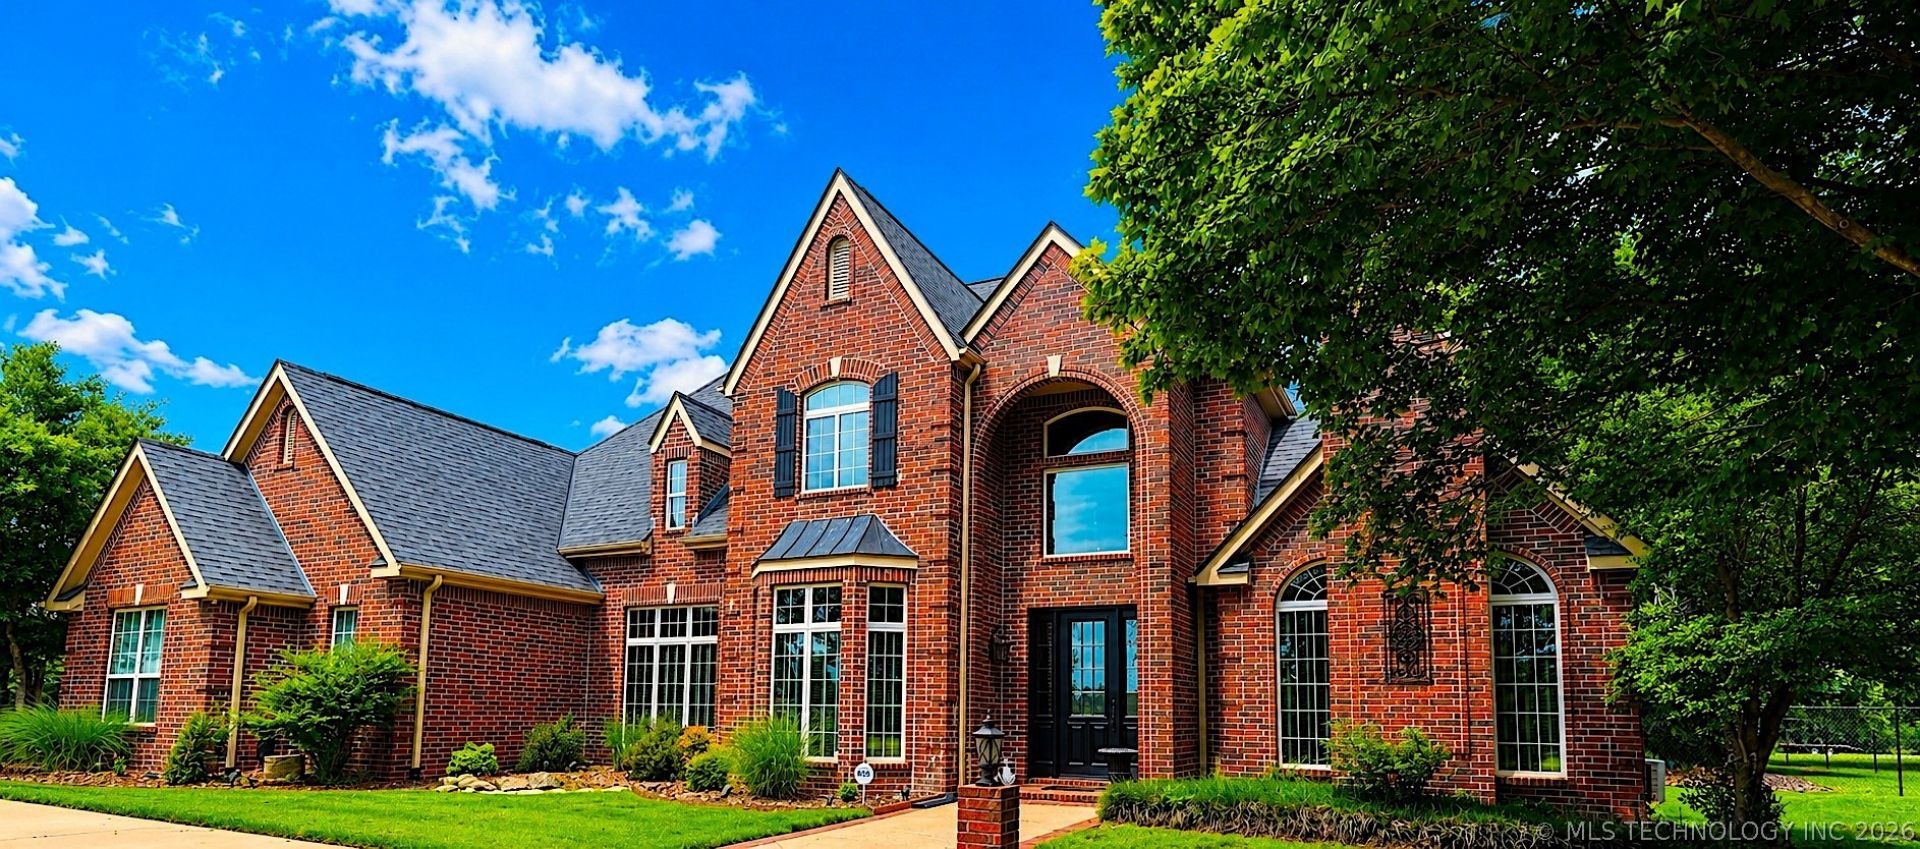
Peaceful. Private. Secluded. Set on 5 pristine acres at the end of a quiet cul-de-sac, this exceptional estate offers a setting where every day begins a little slower & ends a little quieter. Whether you're enjoying coffee on the patio, entertaining family & friends or simply taking in the space around you, this is a home that invites you to settle in & stay awhile. W/no HOA & just minutes from town, you'll enjoy the rare balance of privacy, convenience & room to live exactly as you choose. Full-brick home offers 4 bedrooms, 3.5 baths & versatile bonus room ideal as 5th bedroom, theater, game room or fitness space. Grand entry welcomes you with soaring 20ft ceilings, sweeping curved staircase, elegant chandelier & extensive millwork throughout. The family room features custom built-ins, wood-burning fireplace & expansive views of backyard. Updated gourmet kitchen features KitchenAid SS appliances including refrigerator, 5-burner gas cooktop, double ovens, dishwasher & trash compactor. large island w/warming tray. Second sink area w/reverse osmosis sys & beverage cooler. Formal dining room showcases elegant millwork & designer lighting, while the formal living room features vaulted beamed ceilings & stunning chandelier. Dedicated office with custom built-ins & ample storage. Main-level master suite includes sitting area, spa-inspired bath with dual vanities, makeup station, walk-in shower, jetted tub & oversized walk-in closet. Upstairs offers spacious bedroom with en-suite bath, 2 additional bedrooms connected by a Jack & Jill bath, large landing area, bonus room & super neat secondary staircase. Additional features walk-out floored attic, oversized 3-car garage w/cabinetry & sink, safe room, tankless WH, home audio sys, security & camera sys, sprinkler sys, landscape lighting, Class 4 impact-resistant roof 2021, 2 new A/C units 2021, 6ft chain-link fence & 10x20 storage shed. 5mins to Hillcrest CC, 25mins to Owasso, 30mins to Downtown Tulsa
Property Features
Property Type: Residential -
Basement: None
Cooling: Central Air,3+ Units
Fireplaces: 1
Garage: 3 car attached
Heating: Central, Gas, Multiple Heating Units
Lot Size: 5.00 Acres
Roof Type: Asphalt, Fiberglass
Stories: 2.0
Taxes: $8,243
Year Built: 2003
Amenities
Attic
Granite Counters
High Speed Internet
Hot Tub/Spa
Other
Cable TV
Ceiling Fan(s)
Electric Oven Connection
Gas Range Connection
Programmable Thermostat
Landscaping
Lighting
Rain Gutters
Satellite Dish
Feature Descriptions
Appliances: Built-In Oven, Double Oven, Dryer, Dishwasher, Freezer, Disposal, Microwave, Oven, Range, Refrigerator, Trash Compactor, Tankless Water Heater, Washer
Community Features: Gutter(s)
Days on Site: 176
Door Features: Insulated Doors
Exterior: Brick, Wood Frame
Fencing: Barbed Wire, Chain Link, Partial
Fireplace: Gas Starter, Wood Burning
Flooring: Carpet, Tile
HOA Y/N: No
Horse Amenities: Horses Allowed
Laundry: Washer Hookup, Electric Dryer Hookup
Lot: Cul-De-Sac, Mature Trees
Parcel#: 0057489
Parking: Attached, Garage, Garage Faces Side, Storage
Parking Notes: Attached, Garage, Garage Faces Side, Storage
Patio/Porch: Covered, Patio
Security: Safe Room Interior, Security System Owned
Sewer: Septic Tank
Spa: Yes
Spa: Hot Tub
Utilities: Cable Available, Electricity Available, Natural Gas Available, Phone Available, Satellite Internet Available, Water Available
Water: Rural
Window: Vinyl, Insulated Windows
Local Schools
High School: Bartlesville
Elementary School: Wayside
School District: Bartlesville - Sch Dist
Listed By / Shown By
Listed By
Agency Name: Selby & Associates LLC
Shown By
Agent Name: Rebecca Griffin
Agent Phone: (918) 430-4670
Agency Title: Solid Rock Realtors

Estimate Your Payment
Estimated Payment
$ 3,191.56 per month $2,214.44 Principal & Interest $686.92 Property Tax $290.21 Homeowner's InsuranceChange Payment Information



Privacy Policy / DMCA Notice / ADA Accessibility


This site is hosted, designed and copyright
© 1994 - 2026 by
Delta Media Group, Inc. -- Patent Pending --
24206 N 3962 Road | MLS# 2613573
This home located at 24206 N 3962 Road, Bartlesville, OK 74006 is currently listed for sale with an asking price of $995,000. This property was built in 2003 and has 5 bedrooms and 3 full and 1 partial baths with 5030 sq. ft. N 3962 Road is located in the Washington Co Unplatted subdivision within the Bartlesville - Sch Dist school district. Search Washington Co Unplatted real estate on rebecca.solidrockrealtors.com today.