
Rebecca Griffin
REALTOR®


BEDS5
BATHS3 full
SQUARE FEET3,357
MLS#2635098
STATUSActive
PROPERTY TYPEResidential -
SUBDIVISIONLake View Estates at the Vintage
SCHOOLVerdigris - Sch Dist
Property Description
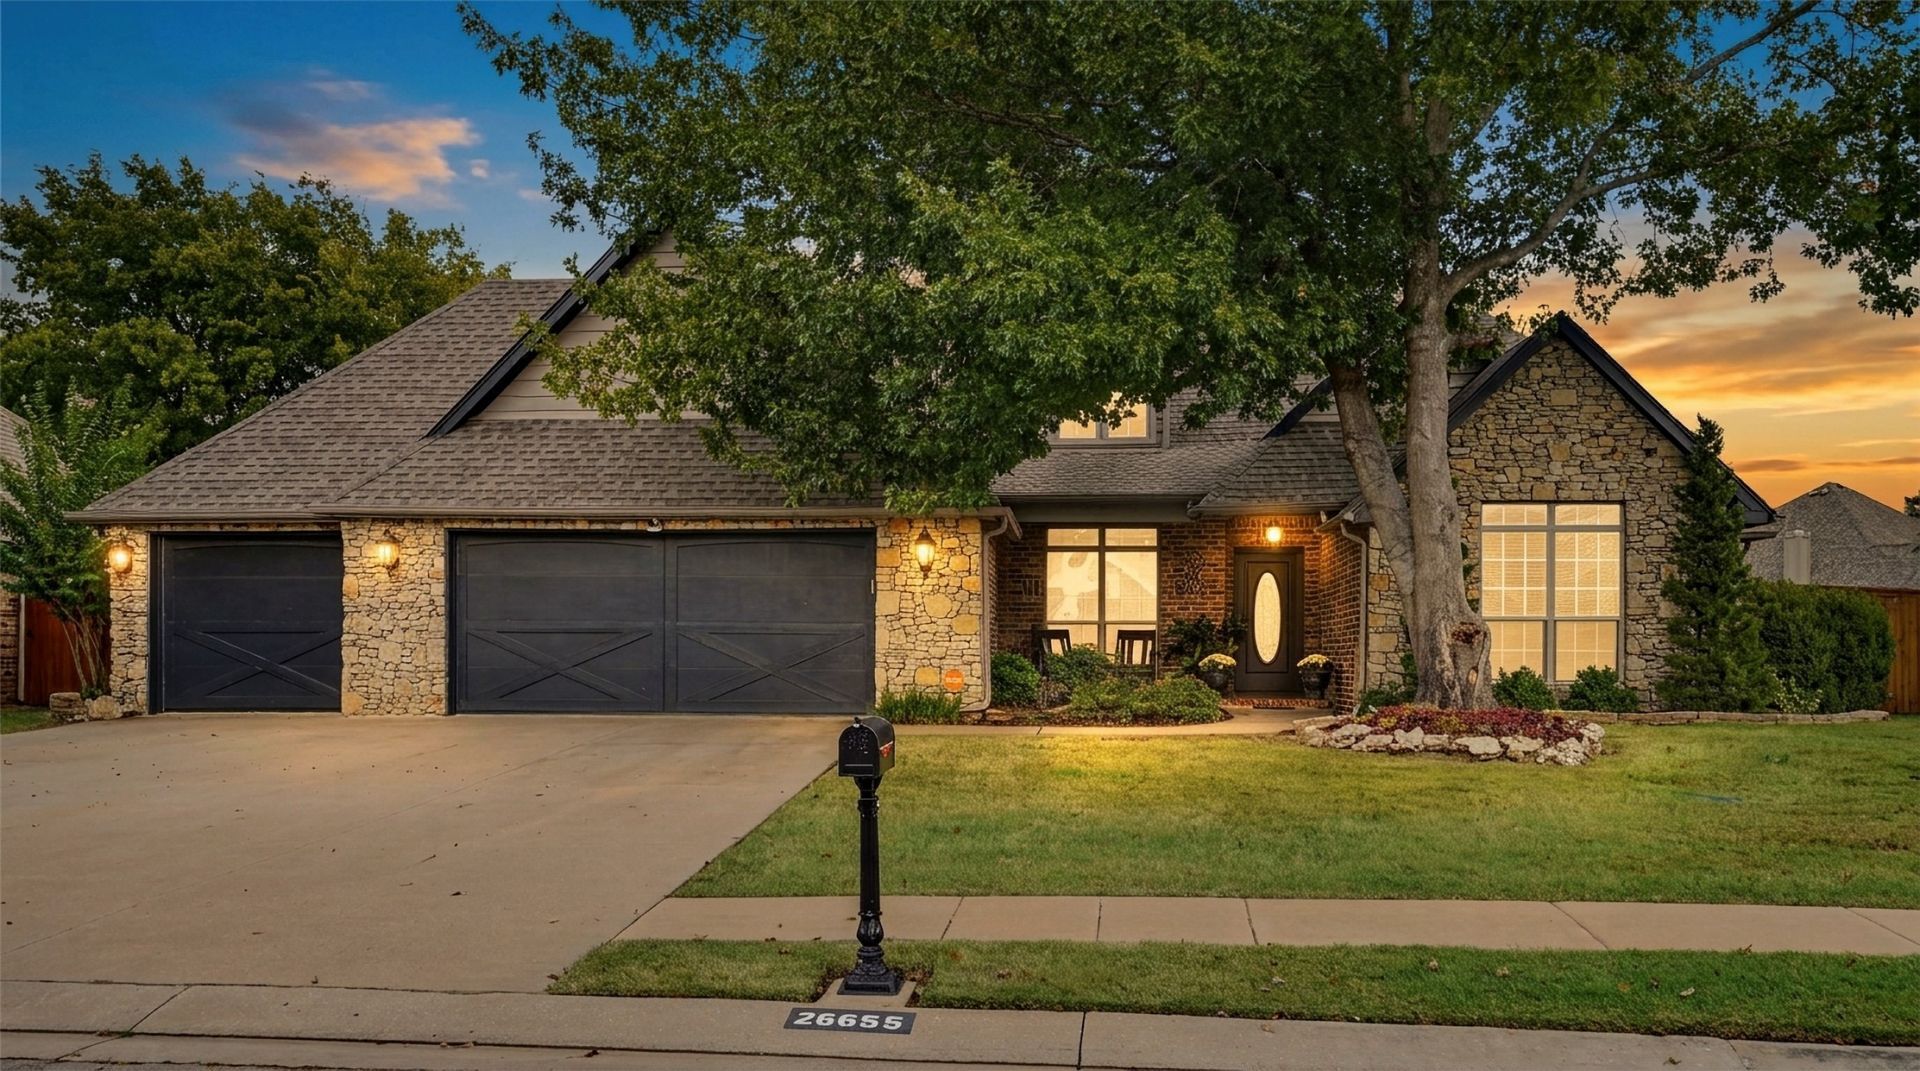
Rare 5-Bed + Office + Game Room in impeccably maintained home in scenic Lake View Estates at The Vintage in Verdigris Schools! The functional split-bedroom layout features three main-floor bedrooms, two with Jack & Jill sink dressing suites & extensive walk-in closets, two bedrooms upstairs,saferoom, and extra large walk-out attic storage. Natural light streams into the oversized vaulted living room and opens to a bright generous kitchen equipped with updated appliances,refreshed cabinets and backsplash, and an expansive dining area. Recent modern enhancements include updated lighting/fixtures throughout, fresh interior/exterior paint, refinished hardwood floors, and a durable 50-year shingles roof. The outdoor living area boasts a covered patio, extended deck, outdoor fireplace, and in-ground sprinklers -all just steps from neighborhood trails, parks, and fishing ponds.
Property Features
Property Type: Residential -
Basement: None
Cooling: Central Air,2 Units, Zoned
Fireplaces: 1
Garage: 3 car attached
Heating: Central, Gas, Multiple Heating Units, Zoned
Home Style: French Provincial
Lot Size: 0.29 Acres
Roof Type: Asphalt, Fiberglass
Taxes: $4,191
Year Built: 2004
Amenities
Attic
Granite Counters
High Ceilings
High Speed Internet
Pullman Bath
Cable TV
Vaulted Ceiling(s)
Wired for Data
Ceiling Fan(s)
Gas Range Connection
Programmable Thermostat
Sprinkler/Irrigation
Satellite Dish
Feature Descriptions
Appliances: Built-In Range, Built-In Oven, Convection Oven, Dishwasher, Disposal, Gas Water Heater, Microwave
Association Amenities: Park, Trail(s)
Days on Site: 3
Door Features: Insulated Doors
Exterior: Brick, Stone, Wood Frame
Fencing: Privacy
Fireplace: Blower Fan, Insert, Glass Doors, Gas Starter, Wood Burning
Flooring: Carpet, Hardwood, Tile
HOA Fee: 200/ Annually
HOA Y/N: Yes
Laundry: Electric Dryer Hookup
Lot: None
Parcel#: 660082582
Parking: Attached, Garage
Parking Notes: Attached, Garage
Patio/Porch: Covered, Patio, Porch
Security: Safe Room Interior, Security System Owned, Smoke Detector(s)
Sewer: Rural
Utilities: Electricity Available, Natural Gas Available, Water Available
Water: Rural
Window: Bay Window(s), Vinyl, Insulated Windows
Local Schools
High School: Verdigris
Elementary School: Verdigris
School District: Verdigris - Sch Dist
Listed By / Shown By
Listed By
Agency Name: Coldwell Banker Select
Shown By
Agent Name: Rebecca Griffin
Agent Phone: (918) 430-4670
Agency Title: Solid Rock Realtors

Estimate Your Payment
Estimated Payment
$ 1,557.27 per month $1,068.05 Principal & Interest $349.25 Property Tax $139.97 Homeowner's InsuranceChange Payment Information



Privacy Policy / DMCA Notice / ADA Accessibility


This site is hosted, designed and copyright
© 1994 - 2026 by
Delta Media Group, Inc. -- Patent Pending --
26655 Duck Pond Lane | MLS# 2635098
This home located at 26655 Duck Pond Lane, Claremore, OK 74019 is currently listed for sale with an asking price of $479,900. This property was built in 2004 and has 5 bedrooms and 3 full baths with 3357 sq. ft. Duck Pond Lane is located in the Lake View Estates at the Vintage subdivision within the Verdigris - Sch Dist school district. Search Lake View Estates At The Vintage real estate on rebecca.solidrockrealtors.com today.