
Rebecca Griffin
REALTOR®


BEDS4
BATHS4 full 2 partial
SQUARE FEET4,734
MLS#2635112
STATUSPending
PROPERTY TYPEResidential -
SUBDIVISIONSouthern Hills Terrace sub
SCHOOLTulsa - Sch Dist
Property Description
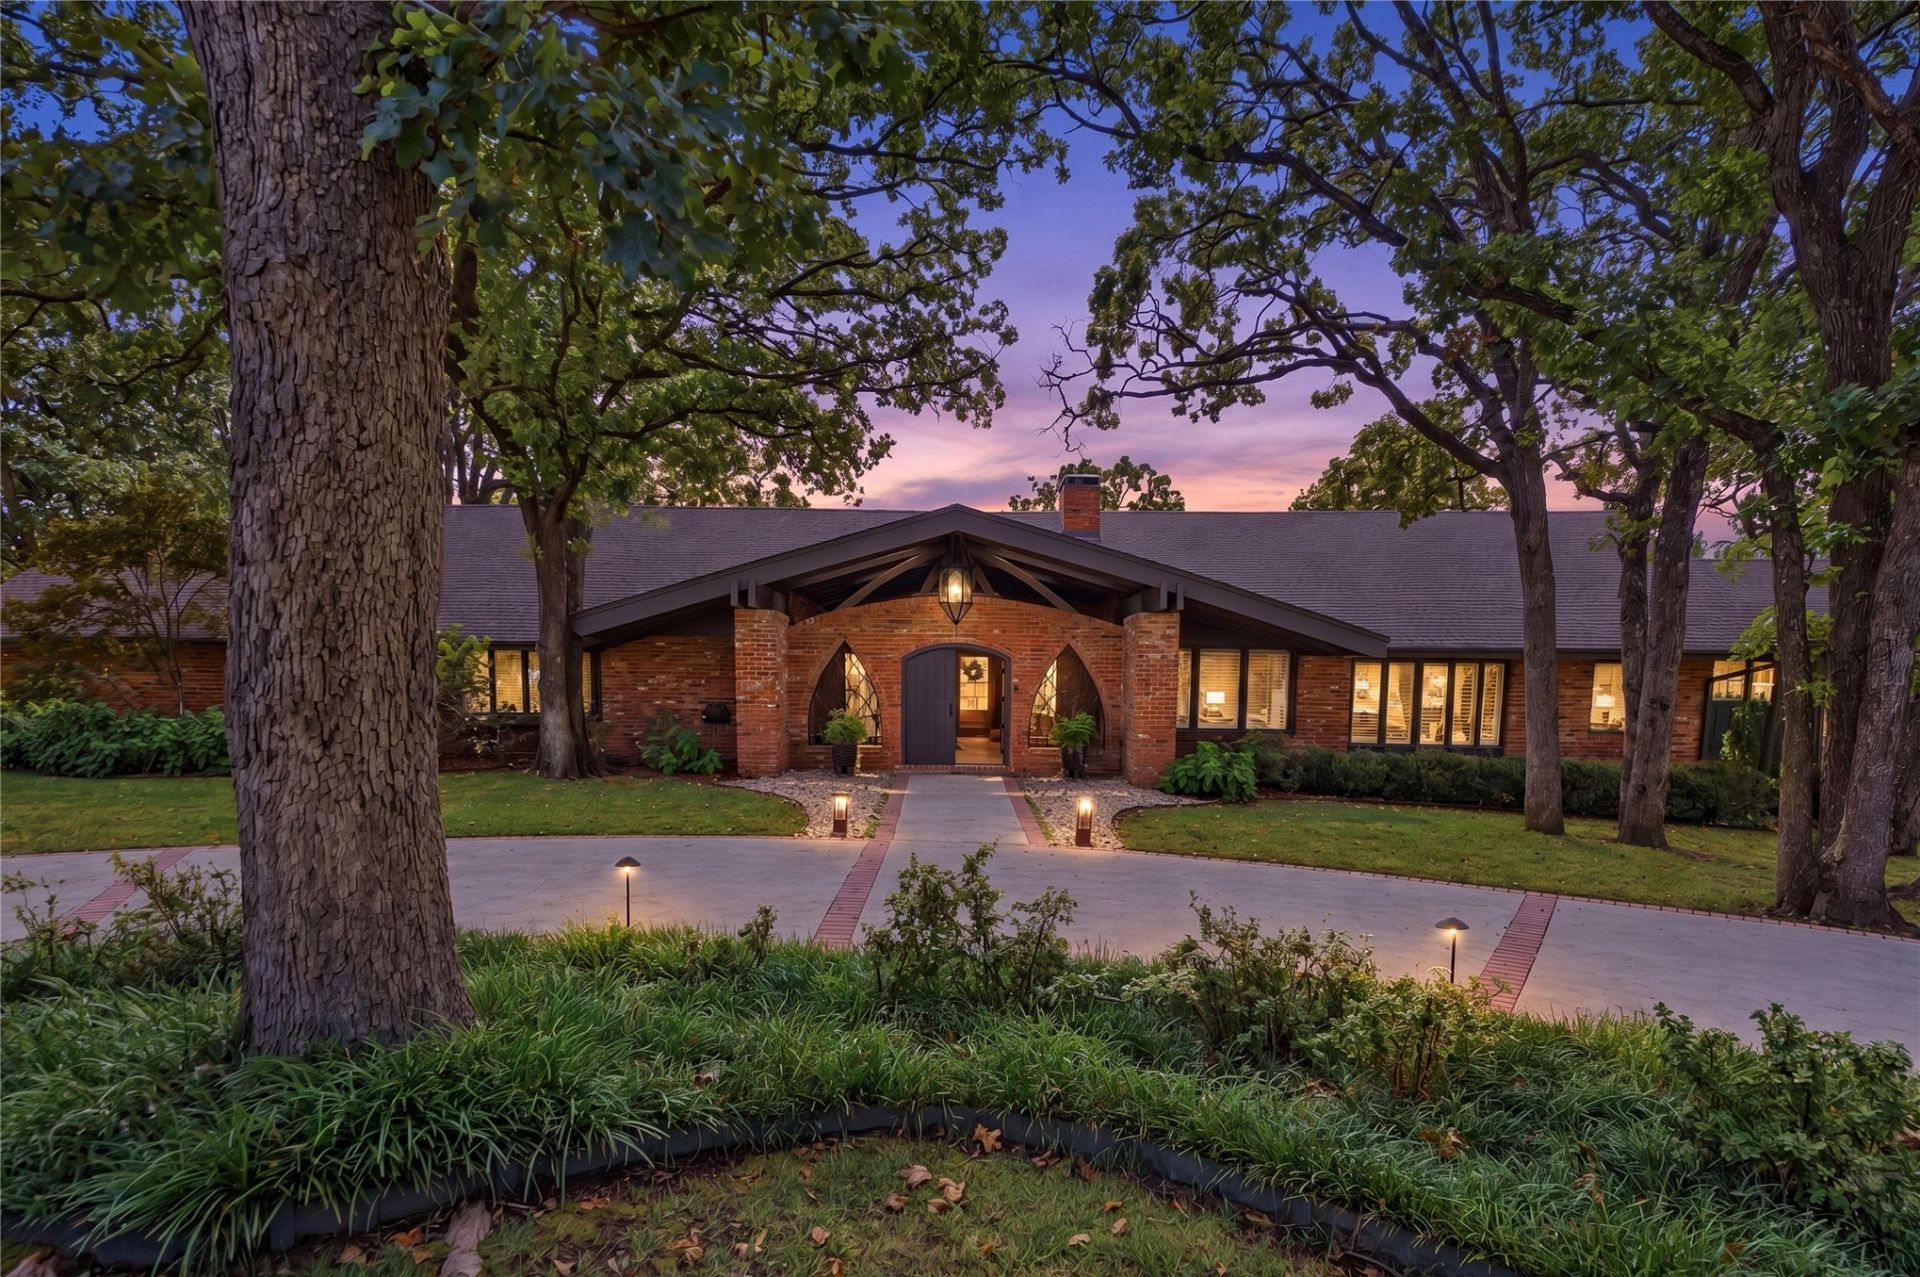
Spacious one level home updated throughout. Dramatic front courtyard entrance. Vaulted ceilings. Ideally located on the corner of Timberlane & 67th Pl. Thoughtfully designed around dramatic sight lines. Remodeled spacious den/kitchen. Office w/ 1/2 bath and separate entry. Pool in back courtyard, vaulted covered outdoor living area with built-in grill. Vaulted formal dining, powder bath, and vaulted primary suite with built-ins. Attached three car garage. +/- 3/4 Acre lot with beautiful native oaks.
Property Features
Property Type: Residential -
Basement: None, Crawl Space
Cooling: Central Air,3+ Units, Zoned
Fireplaces: 2
Garage: 3 car attached
Heating: Central, Gas, Multiple Heating Units, Zoned
Home Style: Ranch
Lot Size: 0.73 Acres
Roof Type: Asphalt, Fiberglass
Stories: 1.0
Taxes: $9,304
Year Built: 1966
Amenities
Wet Bar
Dry Bar
Granite Counters
High Speed Internet
Intercom
Pullman Bath
Cable TV
Vaulted Ceiling(s)
Wired for Data
Ceiling Fan(s)
Electric Oven Connection
Electric Range Connection
Gas Range Connection
Solar Tube(s)
Brick Driveway
Sprinkler/Irrigation
Landscaping
Lighting
Outdoor Grill
Outdoor Kitchen
Rain Gutters
Feature Descriptions
Appliances: Built-In Oven, Cooktop, Double Oven, Dishwasher, Disposal, Gas Water Heater, Ice Maker, Microwave, Oven, Range, Refrigerator, Wine Refrigerator
Community Features: Gutter(s)
Days on Site: 14
Door Features: Insulated Doors
Exterior: Brick, Wood Frame
Fencing: Full, Privacy
Fireplace: Gas Log, Gas Starter, Wood Burning
Flooring: Tile, Wood
HOA Y/N: No
Laundry: Washer Hookup, Electric Dryer Hookup, Gas Dryer Hookup
Lot: Corner Lot, Mature Trees
Other Equipment: Intercom
Parcel#: 39675-83-05-01870
Parking: Attached, Garage, Garage Faces Rear, Shelves, Storage, Workshop in Garage
Parking Notes: Attached, Garage, Garage Faces Rear, Shelves, Storage,
Patio/Porch: Balcony, Covered, Patio, Porch
Pool: Gunite, In Ground
Security: No Safety Shelter, Security System Owned, Smoke Detector(s)
Sewer: Public Sewer
Swimming Pool: Yes
Utilities: Cable Available, Electricity Available, Natural Gas Available, Phone Available, Water Available
Water: Public
Window: Other, Insulated Windows
Local Schools
High School: Memorial
Elementary School: Key
School District: Tulsa - Sch Dist
Listed By / Shown By
Listed By
Agency Name: Walter & Associates, Inc.
Shown By
Agent Name: Rebecca Griffin
Agent Phone: (918) 430-4670
Agency Title: Solid Rock Realtors

Estimate Your Payment
Estimated Payment
$ 4,614.11 per month $3,393.99 Principal & Interest $775.33 Property Tax $444.79 Homeowner's InsuranceChange Payment Information



Privacy Policy / DMCA Notice / ADA Accessibility


This site is hosted, designed and copyright
© 1994 - 2026 by
Delta Media Group, Inc. -- Patent Pending --
2802 E 67th Place | MLS# 2635112
This home located at 2802 E 67th Place, Tulsa, OK 74136 is currently listed for sale with an asking price of $1,525,000. This property was built in 1966 and has 4 bedrooms and 4 full and 2 partial baths with 4734 sq. ft. E 67th Place is located in the Southern Hills Terrace sub subdivision within the Tulsa - Sch Dist school district. Search Southern Hills Terrace Sub real estate on rebecca.solidrockrealtors.com today.