
Rebecca Griffin
REALTOR®


BEDS4
BATHS2 full 1 partial
SQUARE FEET2,169
MLS#2636032
STATUSPending
PROPERTY TYPEResidential -
SUBDIVISIONWest Highlands III
SCHOOLJenks - Sch Dist
Property Description
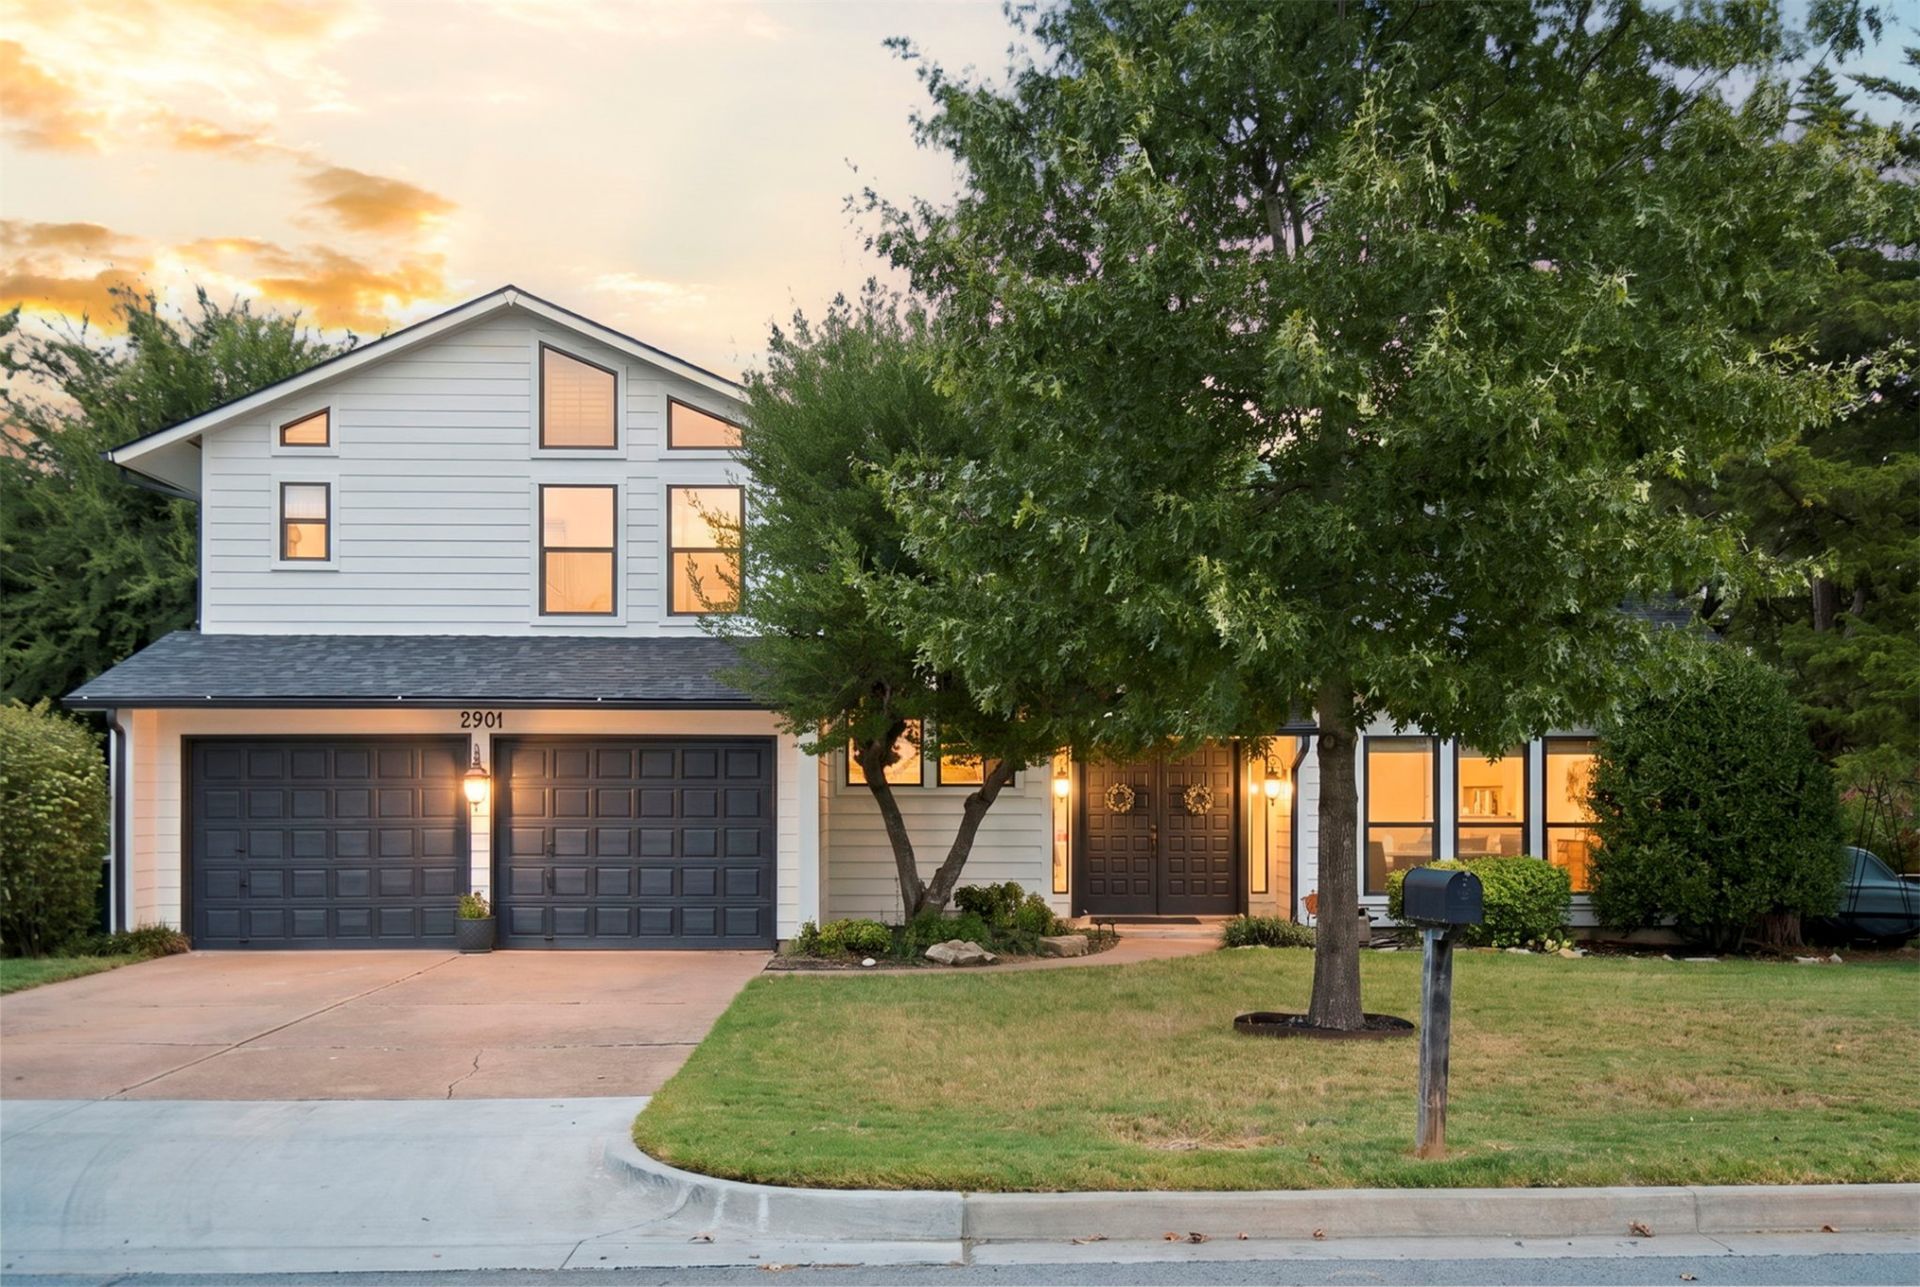
Enjoy golf course views every day from this 4-bedroom, 2.5-bath home in the sought-after Jenks School District, backing directly to the 11th green at Page Belcher Golf Course. Inside, there's room for everyone. Two separate living areas give you space to spread out, and the private formal dining room is ready for holidays and dinner parties. The spacious kitchen is the heart of the home, with plenty of room to cook and gather while you take in the view of the backyard. And that backyard is where vacation mode kicks in. Take a dip in the sparkling pool, unwind in the hot tub (negotiable with an acceptable offer), and relax among lush, beautifully maintained landscaping with the golf course as your backdrop. The big-ticket items are already done, including a newer roof and newer exterior paint, so you can spend your weekends poolside instead of on projects. You're just minutes from Tulsa Hills shopping and dining, with easy highway access and a short drive to the trails at Turkey Mountain. Homes like this don't come along often. Schedule your showing today!
Property Features
Property Type: Residential -
Cooling: Central Air,2 Units
Fireplaces: 1
Garage: 2 car attached
Heating: Central, Electric, Gas, Multiple Heating Units
Lot Size: 0.31 Acres
Roof Type: Asphalt, Fiberglass
Stories: 2.0
Taxes: $3,308
Year Built: 1983
Amenities
Granite Counters
High Ceilings
Solid Surface Counters
Vaulted Ceiling(s)
Ceiling Fan(s)
Electric Oven Connection
Gas Range Connection
Programmable Thermostat
Rain Gutters
Feature Descriptions
Appliances: Built-In Oven, Convection Oven, Cooktop, Dishwasher, Disposal, Gas Water Heater, Ice Maker, Microwave, Oven, Range, Refrigerator
Community Features: Gutter(s)
Days on Site: 10
Exterior: HardiPlank Type, Wood Frame
Fencing: Chain Link
Fireplace: Gas Starter, Wood Burning
Flooring: Carpet, Concrete, Tile, Wood
HOA Y/N: No
Laundry: Washer Hookup, Electric Dryer Hookup
Lot: Mature Trees, On Golf Course
Parcel#: 74020-82-03-42870
Parking: Attached, Garage, Shelves, Storage
Parking Notes: Attached, Garage, Shelves, Storage
Patio/Porch: Deck, Patio, Porch
Pool: In Ground, Liner
Security: No Safety Shelter, Security System Leased
Sewer: Public Sewer
Swimming Pool: Yes
Utilities: Cable Available, Electricity Available, Natural Gas Available, Phone Available, Water Available
Water: Public
Window: Aluminum Frames, Insulated Windows
Local Schools
High School: Jenks
Elementary School: West
School District: Jenks - Sch Dist
Listed By / Shown By
Listed By
Agency Name: eXp Realty, LLC (BO)
Shown By
Agent Name: Rebecca Griffin
Agent Phone: (918) 430-4670
Agency Title: Solid Rock Realtors

Estimate Your Payment
Estimated Payment
$ 1,131.53 per month $756.69 Principal & Interest $275.67 Property Tax $99.17 Homeowner's InsuranceChange Payment Information



Privacy Policy / DMCA Notice / ADA Accessibility


This site is hosted, designed and copyright
© 1994 - 2026 by
Delta Media Group, Inc. -- Patent Pending --
2901 W 68th Street | MLS# 2636032
This home located at 2901 W 68th Street, Tulsa, OK 74132 is currently listed for sale with an asking price of $340,000. This property was built in 1983 and has 4 bedrooms and 2 full and 1 partial baths with 2169 sq. ft. W 68th Street is located in the West Highlands III subdivision within the Jenks - Sch Dist school district. Search West Highlands III real estate on rebecca.solidrockrealtors.com today.