
Rebecca Griffin
REALTOR®


BEDS2
BATHS1 full
SQUARE FEET1,260
MLS#2634334
STATUSActive
PROPERTY TYPERental - Single Family
SUBDIVISIONHayden-Lewis addn
SCHOOLTulsa - Sch Dist
Property Description
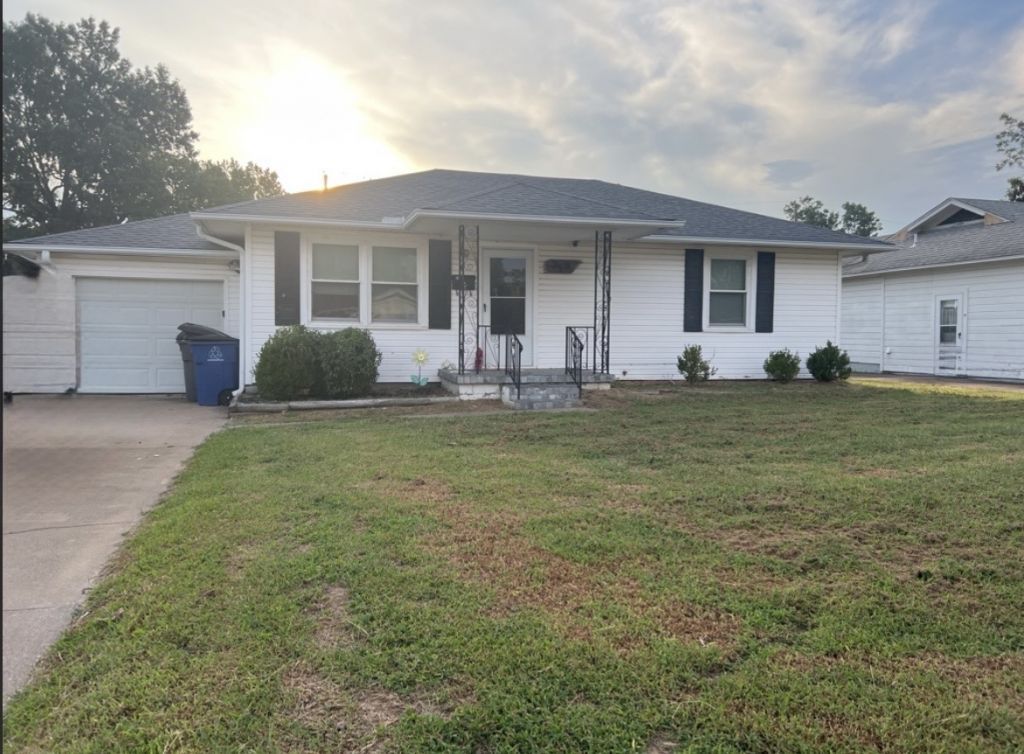
Charming 2-bedroom, 1-bath home in Tulsa with hardwood flooring and a spacious great room that flows to a large covered back patio-ideal for outdoor dining and relaxation. The kitchen includes a 4-burner gas range, and the property offers a covered front porch plus a fenced-in yard. A one-car garage provides convenient parking and storage. Located within Tulsa schools, this well-appointed home combines practical features and comfortable indoor-outdoor living. Security system available at tenant expense. Pets case by case. This property is available for move in on November 18, 2026. Special offer: $1,045 per month if a 28-month lease is signed by 11/30/2026. Tenant responsible for refrigerator, washer, dryer and microwave. Range and dishwasher are included. All residents are enrolled in the Resident Benefits Package (RBP) for $45.00/month which includes renters' insurance, credit building to help boost your credit score with timely rent payments, $1M Identity Protection, HVAC air filter delivery (for applicable properties), our best-in-class resident rewards program, and more! If you already have renter's insurance, upon acceptance that it meets all lease requirements, the RBP would be $31.05/month. More details upon application.
Property Features
Property Type: Rental - Single Family
Basement: None
Cooling: Central Air
Fireplaces: 1
Garage: 1
Heating: Central, Gas
Lot Size: 0.21 Acres
Stories: 1.0
Year Built: 1954
Amenities
Laminate Counters
None
None
Feature Descriptions
Appliances: Dishwasher, Oven, Range
Days on Site: 22
Fencing: Chain Link
Flooring: Hardwood, Tile
Lot: None
Parcel#: 17925-92-04-04200
Parking: Garage
Parking Notes: Garage
Pets Allowed: Breed Restrictions, Dogs OK, Number Limit, Pet Deposit, Size Limit
Sewer: Public Sewer
Water: Public
Local Schools
High School: Central
Elementary School: Wayman Tisdale Fine Arts Academy (Former
School District: Tulsa - Sch Dist
Listed By / Shown By
Listed By
Agency Name: Camber Property Management
Shown By
Agent Name: Rebecca Griffin
Agent Phone: (918) 430-4670
Agency Title: Solid Rock Realtors




Privacy Policy / DMCA Notice / ADA Accessibility


This site is hosted, designed and copyright
© 1994 - 2026 by
Delta Media Group, Inc. -- Patent Pending --
319 S 48th West Avenue | MLS# 2634334
This property located at 319 S 48th West Avenue, Tulsa, OK 74127 is currently listed for rent with an asking price of $1,145 / Monthly. S 48th West Avenue is located within the Tulsa - Sch Dist school district. Search Tulsa real estate on rebecca.solidrockrealtors.com today.