
Rebecca Griffin
REALTOR®


BEDS5
BATHS4 full 1 partial
SQUARE FEET4,396
MLS#2628452
STATUSActive
PROPERTY TYPEResidential -
SUBDIVISIONScissortail at Wind River
SCHOOLJenks - Sch Dist
Property Description
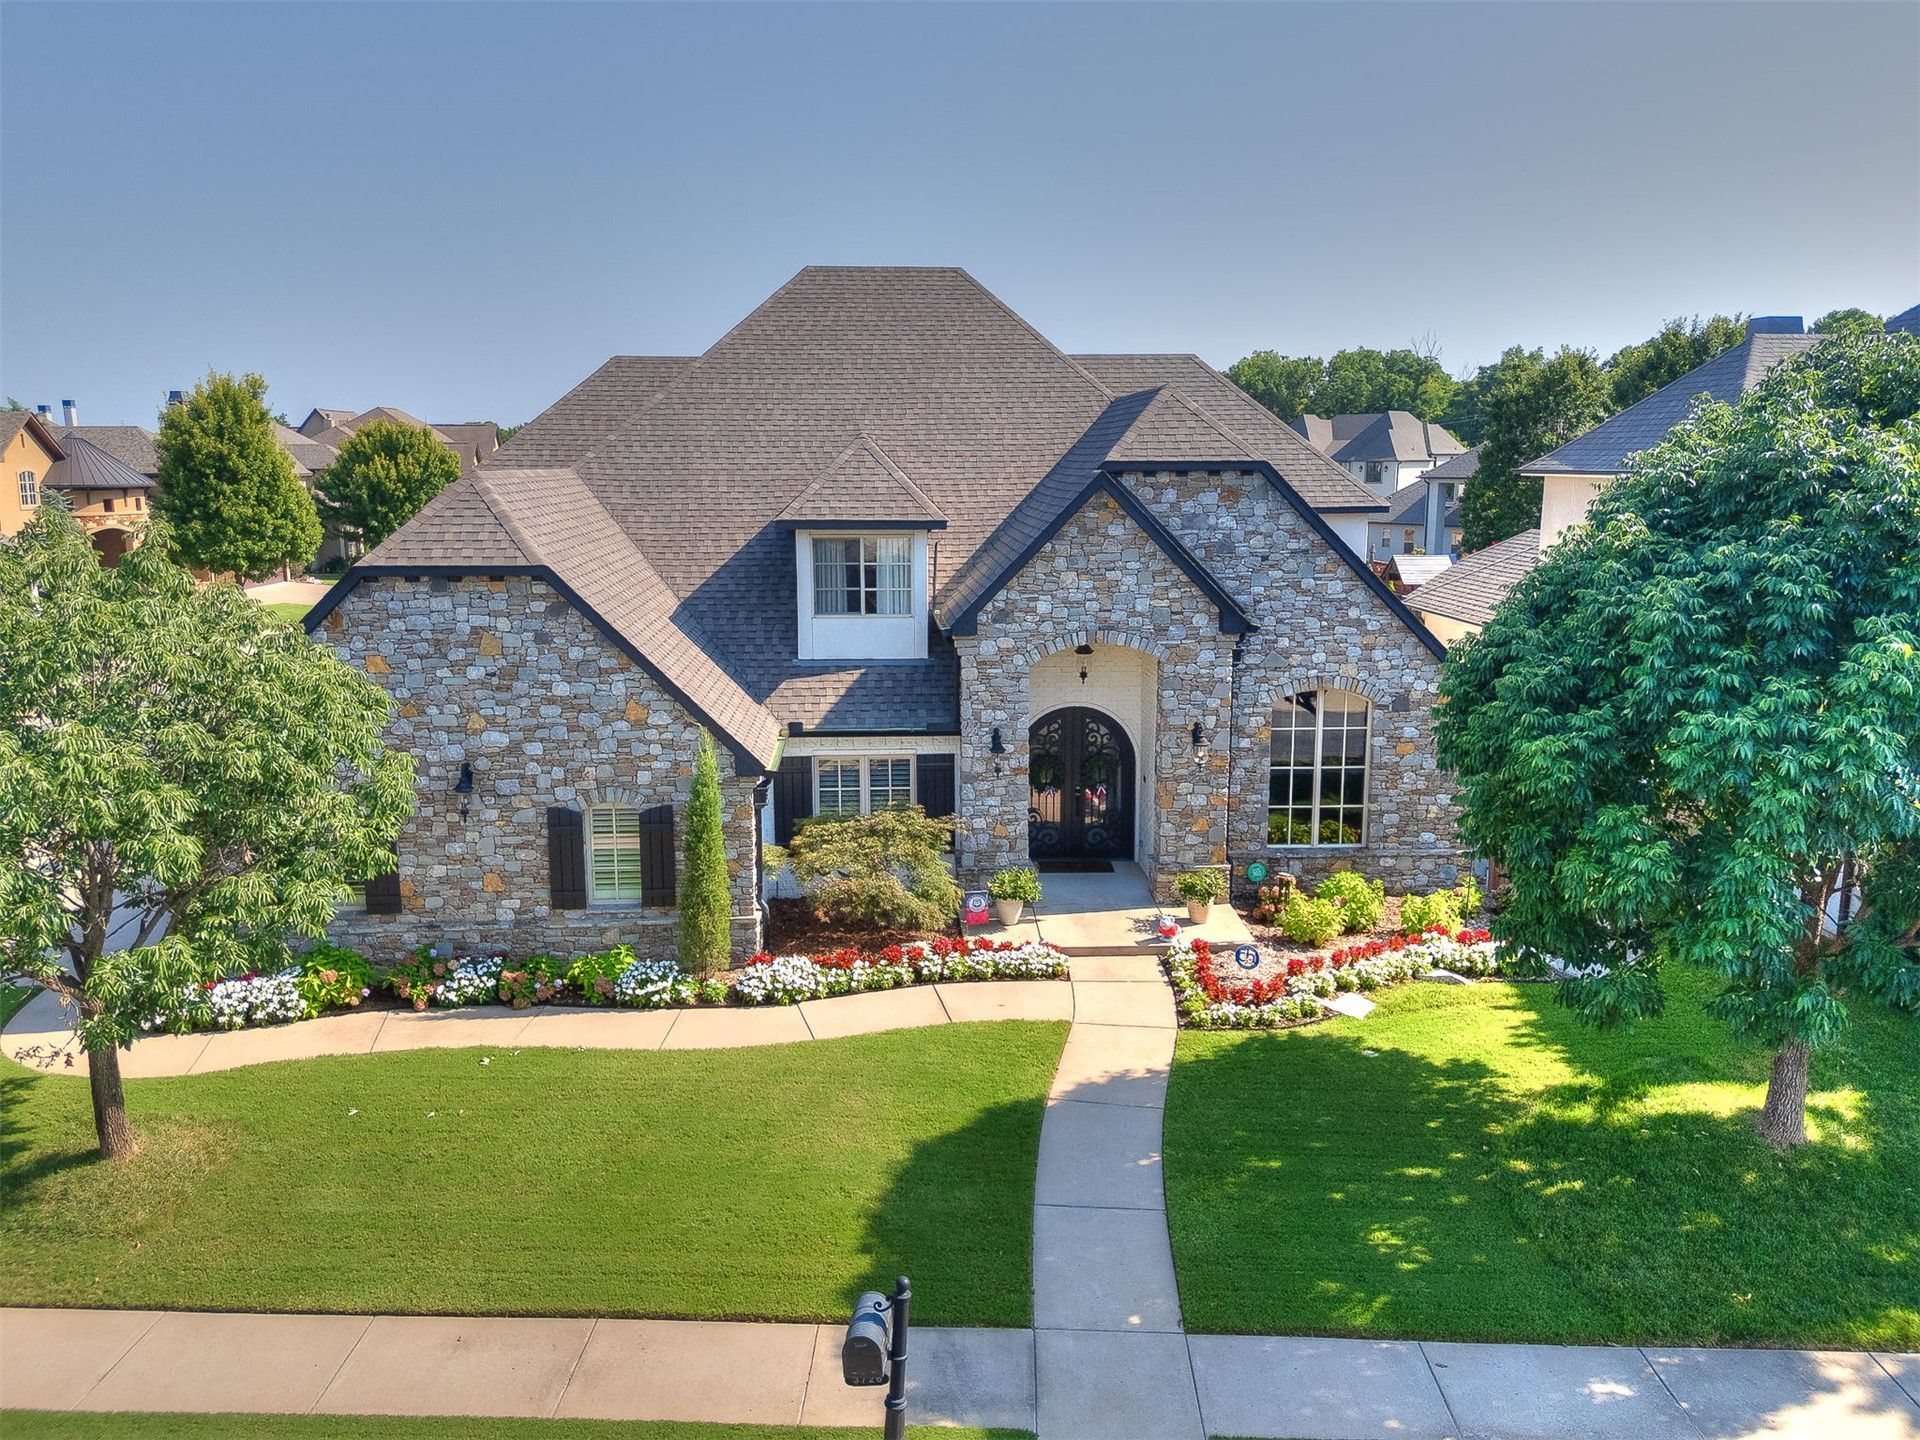
Love the character of an established home but want the big updates already handled? This home in Tulsa's gated Scissortail at Wind River community gives you both. A new Tamko Heritage roof, two new Lennox zoned HVAC systems, a Navien tankless water heater, and new carpet were all installed in 2025. Resealed ductwork, fresh interior and exterior paint, updated LED lighting, new gutters, a new privacy fence and gates, updated irrigation, professional landscaping, and exterior trim lighting round out the improvements. Inside, soaring two-story windows bring in natural light, while hand scraped hardwood floors and an oversized fireplace make the living room feel warm and inviting. Need a dedicated workspace? The vaulted office features wood beams and built-ins. The open kitchen keeps everyone connected, with plenty of storage, a pantry, and a breakfast bar for casual meals. The layout gives everyone room to spread out: a spacious primary suite and guest bedroom downstairs, plus three bedrooms with private baths and a game room upstairs. Two covered patios and an outdoor fireplace make it easy to take dinner outside or settle in for a quiet evening. You'll also enjoy the neighborhood pool and trails, Jenks Southeast Elementary, and convenient access to Riverside, downtown Tulsa, and the turnpike.
Property Features
Property Type: Residential -
Basement: None
Cooling: Central Air,2 Units, Zoned
Fireplaces: 1
Garage: 3 car attached
Heating: Central, Gas, Multiple Heating Units, Zoned
Home Style: French Provincial
Lot Size: 0.23 Acres
Roof Type: Asphalt, Fiberglass
Stories: 2.0
Taxes: $6,985
Year Built: 2008
Amenities
Attic
Granite Counters
High Ceilings
High Speed Internet
Cable TV
Vaulted Ceiling(s)
Wired for Data
Ceiling Fan(s)
Electric Oven Connection
Gas Range Connection
Programmable Thermostat
Concrete Driveway
Fire Pit
Landscaping
Rain Gutters
Feature Descriptions
Appliances: Cooktop, Dishwasher, Gas Water Heater, Microwave, Oven, Range, Tankless Water Heater
Association Amenities: Clubhouse, Gated, Park, Pool, Guard
Community Features: Gutter(s), Sidewalks
Days on Site: 69
Door Features: Insulated Doors
Exterior: Brick, Stone, Wood Frame
Fencing: Full, Privacy
Fireplace: Insert, Gas Log, Outside
Flooring: Carpet, Tile, Wood
HOA Fee: 330/ Quarterly
HOA Y/N: Yes
Lot: Corner Lot, Mature Trees
Parcel#: 71983-83-33-26710
Parking: Attached, Garage, Garage Faces Side
Parking Notes: Attached, Garage, Garage Faces Side
Patio/Porch: Covered, Patio, Porch
Security: No Safety Shelter, Smoke Detector(s)
Sewer: Public Sewer
Utilities: Cable Available, Electricity Available, Natural Gas Available, Phone Available, Water Available
Water: Public
Window: Vinyl, Insulated Windows
Local Schools
High School: Jenks
Middle School: Jenks
Elementary School: Southeast
School District: Jenks - Sch Dist
Listed By / Shown By
Listed By
Agency Name: Chinowth & Cohen
Shown By
Agent Name: Rebecca Griffin
Agent Phone: (918) 430-4670
Agency Title: Solid Rock Realtors

Estimate Your Payment
Estimated Payment
$ 2,343.25 per month $1,557.11 Principal & Interest $582.08 Property Tax $204.06 Homeowner's InsuranceChange Payment Information



Privacy Policy / DMCA Notice / ADA Accessibility


This site is hosted, designed and copyright
© 1994 - 2026 by
Delta Media Group, Inc. -- Patent Pending --
3726 E 116th Place S | MLS# 2628452
This home located at 3726 E 116th Place S, Tulsa, OK 74137 is currently listed for sale with an asking price of $699,644. This property was built in 2008 and has 5 bedrooms and 4 full and 1 partial baths with 4396 sq. ft. E 116th Place S is located in the Scissortail at Wind River subdivision within the Jenks - Sch Dist school district. Search Scissortail At Wind River real estate on rebecca.solidrockrealtors.com today.