
Rebecca Griffin
REALTOR®


BEDS2
BATHS2 full
SQUARE FEET1,156
MLS#2626558
STATUSActive
PROPERTY TYPEResidential - Condominium
SUBDIVISIONLindsey I addn
SCHOOLTulsa - Sch Dist
Property Description
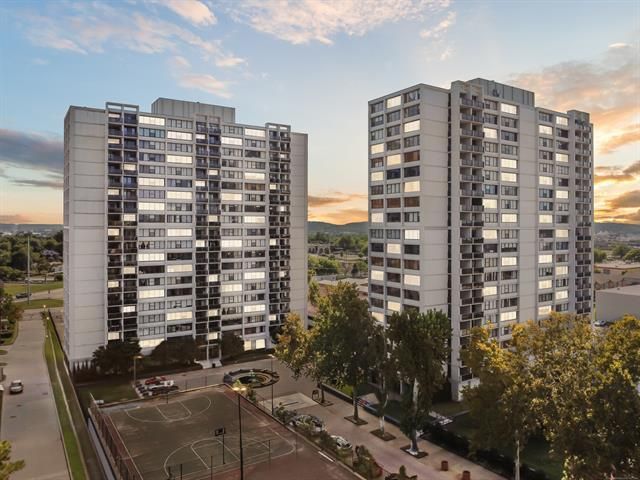
Welcome home to unit 428, a fully renovated fourth floor condo in the heart of downtown Tulsa's Central Park community. This move in ready home features an updated kitchen with quartz countertops, all new soft close cabinets, new closets and doors throughout, and a spa style bathroom with a clawfoot soaker tub. Step out onto your full size private balcony to take in sweeping downtown views, including a striking gothic spire and stained glass architecture on the nearby skyline, alongside the property's tennis and pickleball courts below. Central heat and air, a full appliance package including dishwasher, microwave, and refrigerator, and 1 deeded covered parking space complete this home. Residents enjoy resort style amenities including 24 hour security, a gated entrance, fitness center, swimming pool, clubroom, business center, courtesy patrol, an on-site convenience store, and a dedicated dog relief area. Located within walking distance of Tulsa's premier dining, nightlife, and the River Parks trails.
Property Features
Property Type: Residential - Condominium
Basement: Yes
Basement: None, Full
Cooling: Central Air
Garage: 1
Heating: Central, Electric, Gas
Roof Type: Other
Stories: 4.0
Taxes: $1,188
Year Built: 1970
Amenities
None
Quartz Counters
Stone Counters
Gas Range Connection
Gas Oven Connection
Programmable Thermostat
Concrete Driveway
Other
Feature Descriptions
Appliances: Built-In Range, Dishwasher, Electric Water Heater, Microwave, Oven, Range, Refrigerator
Association Amenities: Clubhouse, Fitness Center, Gated, Laundry, Other, Pool, Parking, Guard, Tennis Court(s), Trail(s)
Days on Site: 80
Exterior: Brick Veneer, Concrete
Fencing: Electric
Flooring: Carpet, Tile, Vinyl
HOA Fee: 1034/ Monthly
HOA Y/N: Yes
Lot: Other
Parcel#: 23325-92-11-34540
Parking: Detached, Garage, Covered
Parking Notes: Detached, Garage, Covered
Patio/Porch: Balcony
Pets Allowed: Yes
Security: No Safety Shelter
Sewer: Public Sewer
Utilities: Cable Available, Electricity Available, Natural Gas Available, Other, Phone Available, Water Available
Water: Public
Window: Aluminum Frames
Local Schools
High School: Central
Elementary School: Emerson
School District: Tulsa - Sch Dist
Listed By / Shown By
Listed By
Agency Name: Keller Williams Preferred
Shown By
Agent Name: Rebecca Griffin
Agent Phone: (918) 430-4670
Agency Title: Solid Rock Realtors

Estimate Your Payment
Estimated Payment
$ 523.15 per month $375.01 Principal & Interest $99.00 Property Tax $49.15 Homeowner's InsuranceChange Payment Information



Privacy Policy / DMCA Notice / ADA Accessibility


This site is hosted, designed and copyright
© 1994 - 2026 by
Delta Media Group, Inc. -- Patent Pending --
410 W 7th Street, Unit 428 | MLS# 2626558
This condo located at 410 W 7th Street, Unit 428, Tulsa, OK 74119 is currently listed for sale with an asking price of $168,500. This property was built in 1970 and has 2 bedrooms and 2 full baths with 1156 sq. ft. W 7th Street, Unit 428 is located in the Lindsey I addn subdivision within the Tulsa - Sch Dist school district. Search Lindsey I Addn real estate on rebecca.solidrockrealtors.com today.