
Rebecca Griffin
REALTOR®


BEDS4
BATHS2 full
SQUARE FEET1,863
MLS#134986
STATUSActive
PROPERTY TYPEResidential - Single Family
SUBDIVISIONWestpark Additi
SCHOOLWestwood Elementary
Property Description
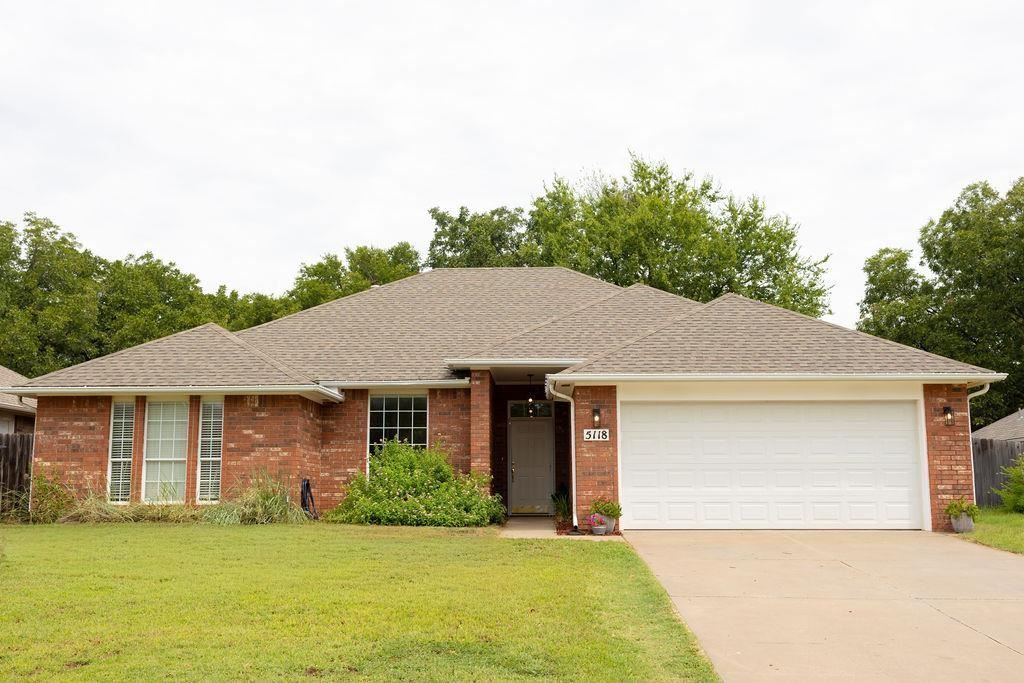
Do you want a home where you can have the best of both worlds- enjoy neighborhood sidewalks AND listen to the birds from your own backyard? This Westpark home was built by Rusty Kraybill in a subdivision with sidewalks, a pond, and a playground. BUT it backs up to an undeveloped wooded acreage so there are no houses behind you! It features a spacious great room with high ceilings that is open to the dining area and kitchen. The primary bedroom is large with tray ceilings, an attached bathroom, and a walk-in closet. There is new flooring in both bathrooms. The deck, interior walls, and exterior trim have fresh paint. It is located in the Westwood Elementary School district. Seller is a licensed real estate agent.
Property Features
Property Type: Residential - Single Family
Cooling: Central
Fuel Type: Natural Gas
Garage: 2 car attached
Heating: Forced Air
Lot Size: 0.18 Acres
Roof Type: Composition
Stories: 1.0
Taxes: $2,476
Year Built: 1996
Feature Descriptions
Appliances: Microwave, Range, Oven, Refrigerator, Dishwasher, Garbage Disposal
City Flood Area: No
Electric: City
Exterior: Brick Veneer
Fencing: Back, Privacy
Flood Insurance: No
Gas: Natural
Hoa Fee: 0
HOA Y/N: Yes
Interior/Exterior: Garage Door Opener, Fireplace, Gas Logs, Deck, Lawn Sprinkler System
Lot Dimensions: 70x110
Road Surface: Paved
Sewer: City
Water: City
Windows: None
Zoning: Small Lot Single Family Stw
Local Schools
School District: Westwood Elementary
Listed By / Shown By
Listed By
Agency Name: Salt Real Estate, INC
Agency Phone: 405-974-9991
Shown By
Agent Name: Rebecca Griffin
Agent Phone: (918) 430-4670
Agency Title: Solid Rock Realtors

Estimate Your Payment
Estimated Payment
$ 898.57 per month $612.03 Principal & Interest $206.33 Property Tax $80.21 Homeowner's InsuranceChange Payment Information



Privacy Policy / DMCA Notice / ADA Accessibility


This site is hosted, designed and copyright
© 1994 - 2026 by
Delta Media Group, Inc. -- Patent Pending --
5118 W 1st Avenue | MLS# 134986
This single family home located at 5118 W 1st Avenue, Stillwater, OK is currently listed for sale with an asking price of $275,000. This property was built in 1996 and has 4 bedrooms and 2 full baths with 1863 sq. ft. W 1st Avenue is located in the Westpark Additi subdivision within the Westwood Elementary school district. Search Westpark Additi real estate on rebecca.solidrockrealtors.com today.