
Rebecca Griffin
REALTOR®


BEDS4
BATHS4 full 1 partial
SQUARE FEET3,994
MLS#2636689
STATUSActive
PROPERTY TYPEResidential -
SUBDIVISIONAddison Creek Blocks 10-15
SCHOOLBixby - Sch Dist
Property Description
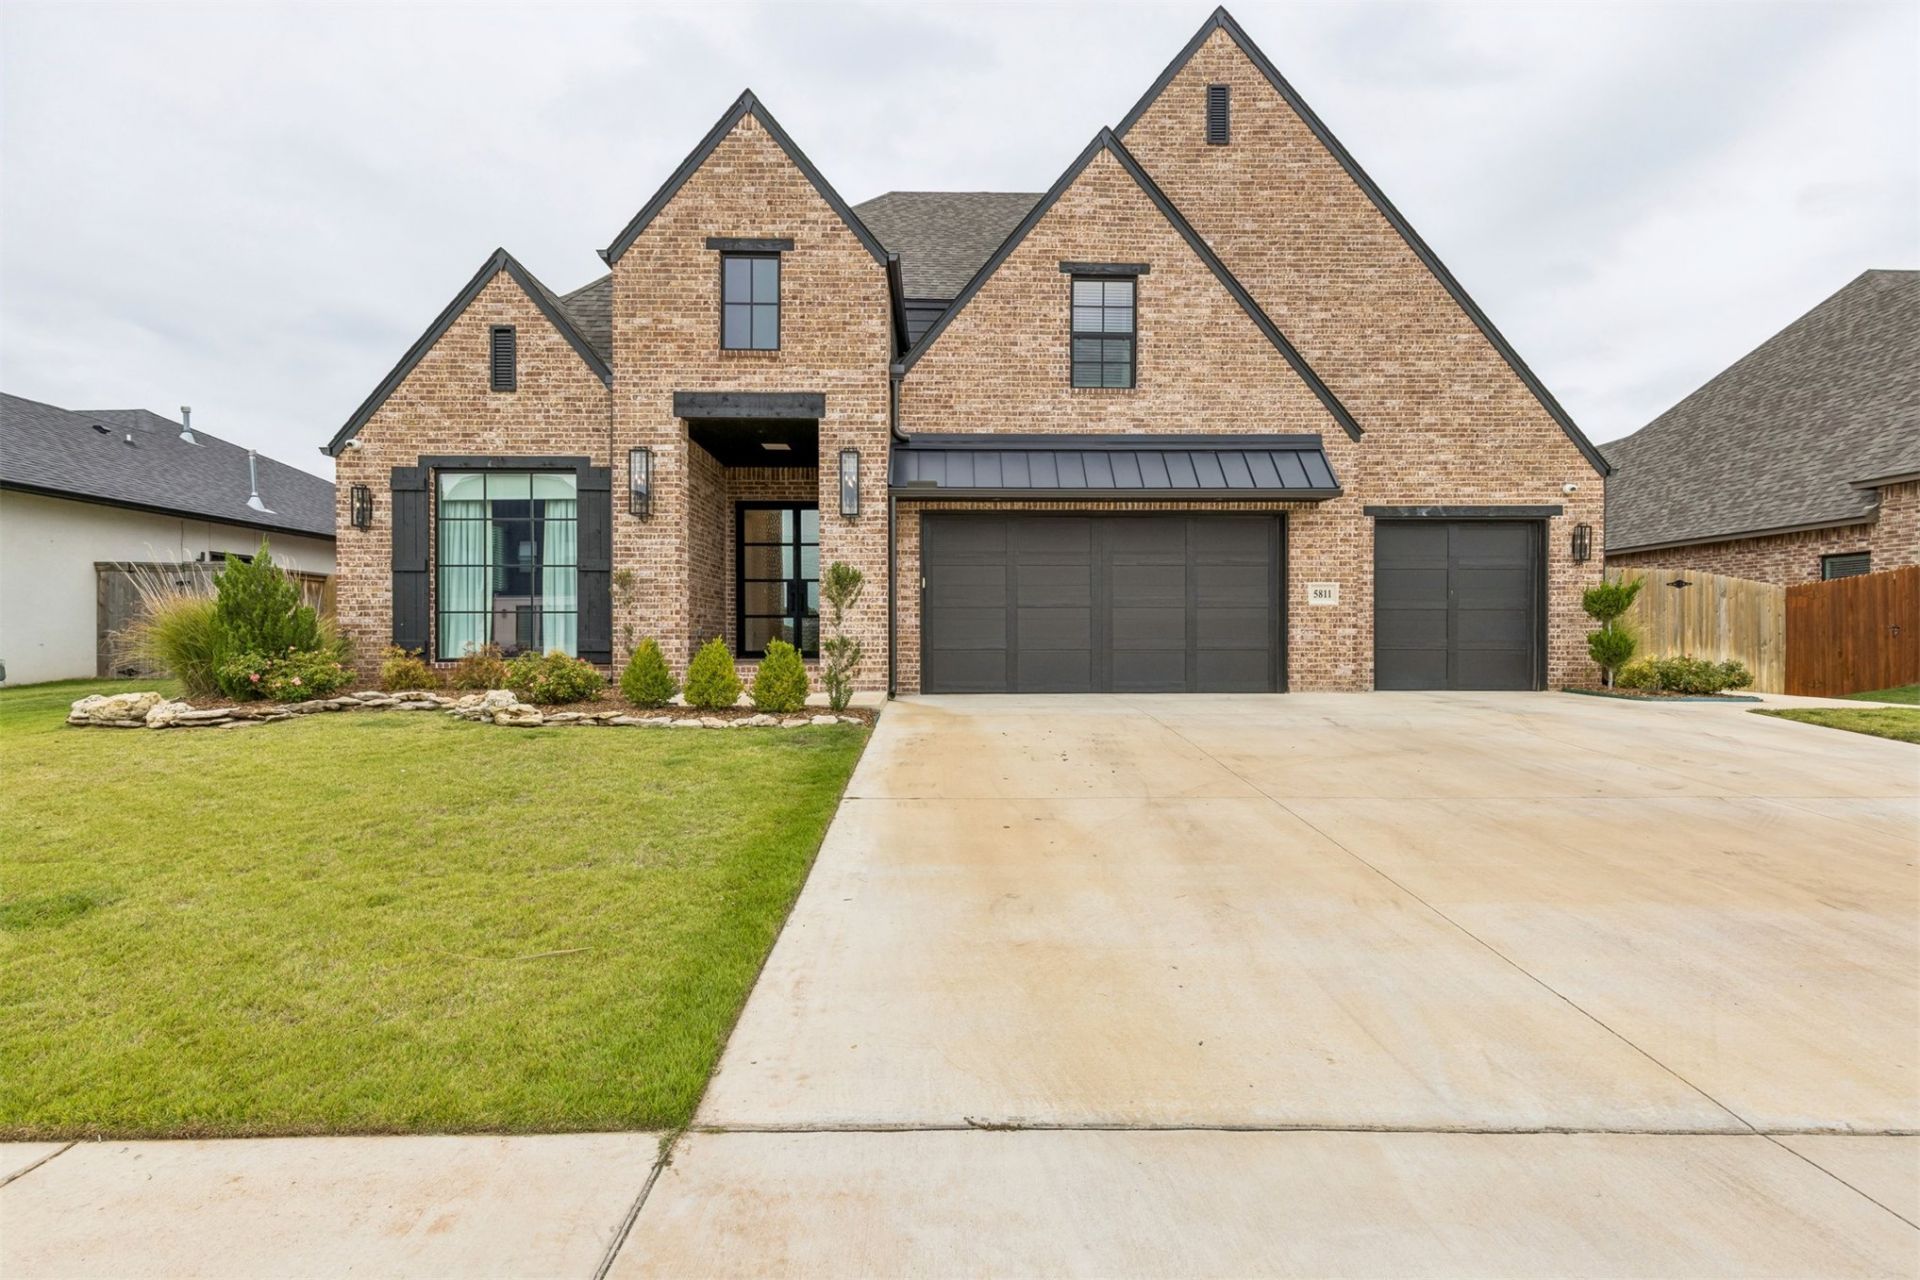
This beautifully upgraded home is filled with custom details and thoughtful finishes throughout, including Shaker-style cabinetry, clear glass transoms in the kitchen, quartz countertops throughout, wood flooring throughout, and 12' x 8' sliding glass doors. The kitchen features a 6cm island countertop and an extra-large pantry/scullery, while the open kitchen, dining, and living areas showcase vaulted ceilings for a spacious, airy feel. Additional vaulted ceilings can be found in the primary bedroom, front bedroom/study, and game room. The primary suite includes built-in laundry hampers and a custom closet with a quartz countertop island. Each bedroom has its own private bathroom, and the home also features a cast stone fireplace with fireballs, an outdoor fireplace, a built-in dog dish station and dog door, an epoxy-coated garage floor, and an insulated garage.
Property Features
Property Type: Residential -
Basement: None
Cooling: Central Air
Fireplaces: 2
Garage: 3 car attached
Heating: Central, Gas
Home Style: Contemporary
Lot Size: 0.25 Acres
Roof Type: Asphalt, Fiberglass
Stories: 2.0
Taxes: $9,406
Year Built: 2024
Amenities
Dry Bar
Granite Counters
High Ceilings
Other
Cable TV
Vaulted Ceiling(s)
Ceiling Fan(s)
Electric Oven Connection
Gas Range Connection
Concrete Driveway
Fire Pit
Landscaping
Rain Gutters
Feature Descriptions
Appliances: Built-In Oven, Cooktop, Dishwasher, Disposal, Gas Water Heater, Microwave, Oven, Range
Association Amenities: Park, Pool, Trail(s)
Community Features: Gutter(s), Sidewalks
Exclusions: Tvs, window treatments
Exterior: Brick, Wood Frame
Fencing: Full, Privacy
Fireplace: Gas Log, Wood Burning, Outside
Flooring: Tile, Wood
HOA Fee: 575/ Annually
HOA Y/N: Yes
Laundry: Washer Hookup, Electric Dryer Hookup, Gas Dryer Hookup
Lot: None
Parking: Attached, Garage
Parking Notes: Attached, Garage
Patio/Porch: Covered, Patio, Porch
Security: No Safety Shelter, Smoke Detector(s)
Sewer: Public Sewer
Utilities: Cable Available, Electricity Available, Natural Gas Available, Phone Available, Water Available
Water: Public
Window: Vinyl, Insulated Windows
Local Schools
High School: Bixby
Elementary School: North
School District: Bixby - Sch Dist
Listed By / Shown By
Listed By
Agency Name: Executive Homes Realty, LLC
Shown By
Agent Name: Rebecca Griffin
Agent Phone: (918) 430-4670
Agency Title: Solid Rock Realtors

Estimate Your Payment
Estimated Payment
$ 2,495.30 per month $1,513.16 Principal & Interest $783.83 Property Tax $198.30 Homeowner's InsuranceChange Payment Information



Privacy Policy / DMCA Notice / ADA Accessibility


This site is hosted, designed and copyright
© 1994 - 2026 by
Delta Media Group, Inc. -- Patent Pending --
5811 E 128th Street S | MLS# 2636689
This home located at 5811 E 128th Street S, Bixby, OK 74008 is currently listed for sale with an asking price of $679,900. This property was built in 2024 and has 4 bedrooms and 4 full and 1 partial baths with 3994 sq. ft. E 128th Street S is located in the Addison Creek Blocks 10-15 subdivision within the Bixby - Sch Dist school district. Search Addison Creek Blocks 10-15 real estate on rebecca.solidrockrealtors.com today.