
Rebecca Griffin
REALTOR®


BEDS5
BATHS5 full 1 partial
SQUARE FEET4,842
MLS#2635505
STATUSActive
PROPERTY TYPEResidential -
SUBDIVISIONCrestwood at the River
SCHOOLBixby - Sch Dist
Property Description
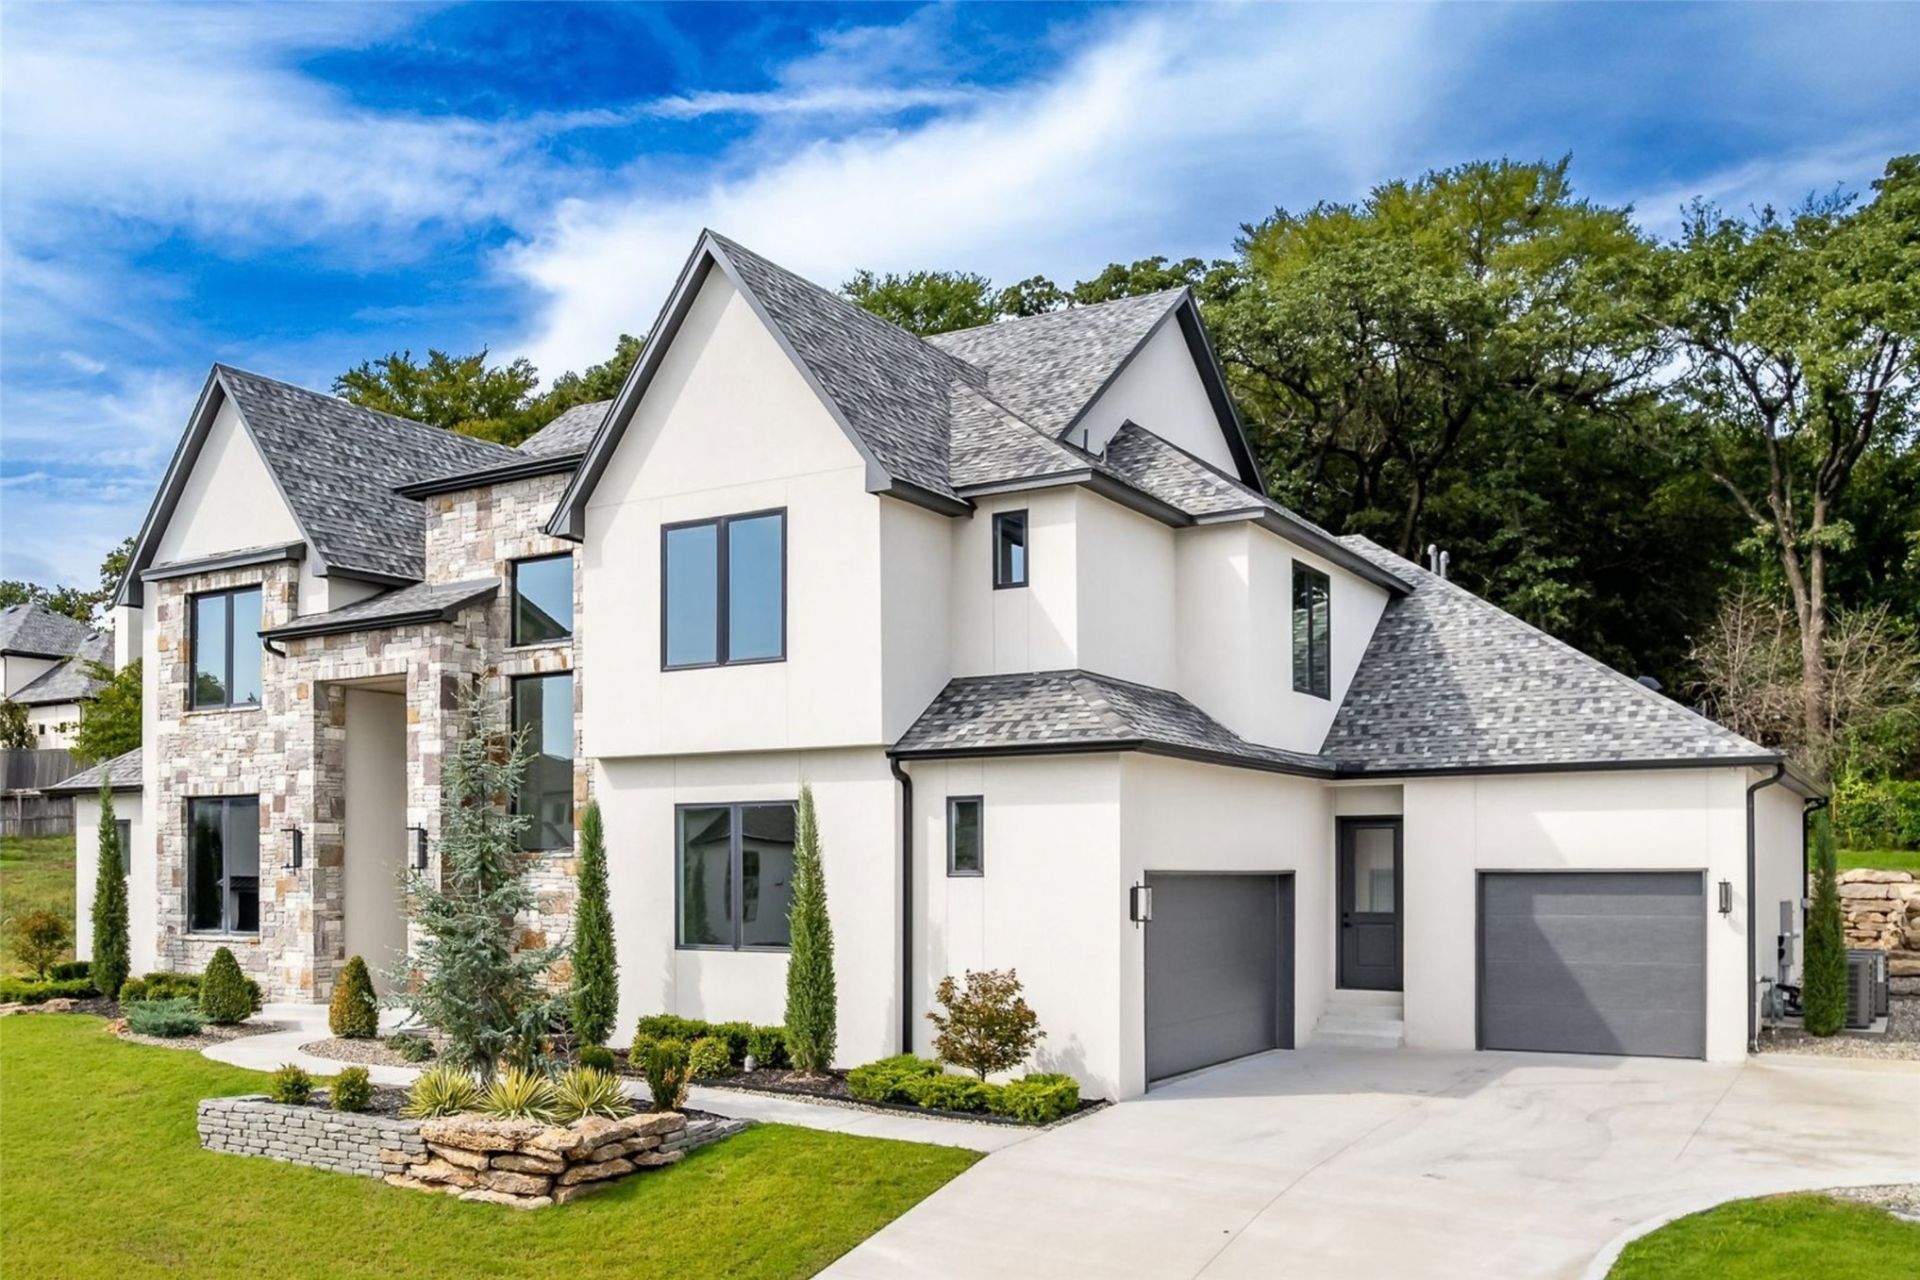
5 Bedroom, 5.1 Bath Custom Luxury Estate at in a prestigious gated community of South Tulsa, zoned to top rated Bixby Schools, proudly presented as a Parade Home. One of the only new construction options in South Tulsa, this stunning home sits on a beautifully landscaped 0.32 acre lot framed by mature trees, featuring a striking stone and stucco exterior, manicured front lawn, and an oversized 3 car attached Garage. A soaring two story Foyer with open rail staircase, abundant natural light, and wide plank white oak hardwoods set the tone throughout the main level. The vaulted Great Room is anchored by dramatic dark wood beams and opens seamlessly into a chef's Kitchen featuring an oversized quartz island, designer chandelier, light wood cabinetry, tile clad walk-in Pantry, and a stunning Butler's Bar with backlit shelving. The main level Primary Suite is a true sanctuary with a beamed vaulted ceiling, spa Bath with freestanding tub, stone feature wall, dual vanities, oversized walk-in shower, and a custom Closet with center island and built-ins. Upstairs delivers a bonus Living Area with coffered ceiling, three generous Bedrooms, and designer Baths. A covered back Patio and treed Backyard complete this one of a kind luxury offering.
Property Features
Property Type: Residential -
Basement: None
Cooling: Central Air,3+ Units, Zoned
Fireplaces: 1
Garage: 3 car attached
Heating: Central, Gas, Multiple Heating Units, Zoned
Lot Size: 0.32 Acres
Roof Type: Asphalt, Fiberglass
Stories: 2.0
Taxes: $1,695
Year Built: 2025
Amenities
Attic
Granite Counters
High Ceilings
High Speed Internet
Vaulted Ceiling(s)
Ceiling Fan(s)
Gas Range Connection
Gas Oven Connection
Programmable Thermostat
Concrete Driveway
Landscaping
Outdoor Grill
Outdoor Kitchen
Rain Gutters
Feature Descriptions
Appliances: Built-In Range, Double Oven, Dishwasher, Disposal, Gas Water Heater, Microwave, Oven, Range, Tankless Water Heater
Association Amenities: Gated
Community Features: Gutter(s)
Days on Site: 7
Door Features: Insulated Doors
Exterior: Stone, Stucco, Wood Frame
Fencing: None
Fireplace: Gas Log, Gas Starter
Flooring: Carpet, Tile, Wood
HOA Fee: 430/ Quarterly
HOA Y/N: Yes
Laundry: Washer Hookup, Electric Dryer Hookup, Gas Dryer Hookup
Lot: None
Parking: Attached, Garage
Parking Notes: Attached, Garage
Patio/Porch: Covered, Patio, Porch
Security: No Safety Shelter
Sewer: Public Sewer
Utilities: Cable Available, Electricity Available, Natural Gas Available, Water Available
Water: Public
Window: Vinyl, Insulated Windows
Local Schools
High School: Bixby
Elementary School: North
School District: Bixby - Sch Dist
Listed By / Shown By
Listed By
Agency Name: MORE Agency
Shown By
Agent Name: Rebecca Griffin
Agent Phone: (918) 430-4670
Agency Title: Solid Rock Realtors

Estimate Your Payment
Estimated Payment
$ 3,350.72 per month $2,837.60 Principal & Interest $141.25 Property Tax $371.88 Homeowner's InsuranceChange Payment Information



Privacy Policy / DMCA Notice / ADA Accessibility


This site is hosted, designed and copyright
© 1994 - 2026 by
Delta Media Group, Inc. -- Patent Pending --
6037 E 119th Place | MLS# 2635505
This home located at 6037 E 119th Place, Tulsa, OK 74137 is currently listed for sale with an asking price of $1,275,000. This property was built in 2025 and has 5 bedrooms and 5 full and 1 partial baths with 4842 sq. ft. E 119th Place is located in the Crestwood at the River subdivision within the Bixby - Sch Dist school district. Search Crestwood At The River real estate on rebecca.solidrockrealtors.com today.