
Rebecca Griffin
REALTOR®


BEDS3
BATHS2 full
SQUARE FEET1,186
MLS#2635578
STATUSPending
PROPERTY TYPEResidential -
SUBDIVISIONCarriage Crossing Estates
SCHOOLCoweta - Sch Dist
Property Description
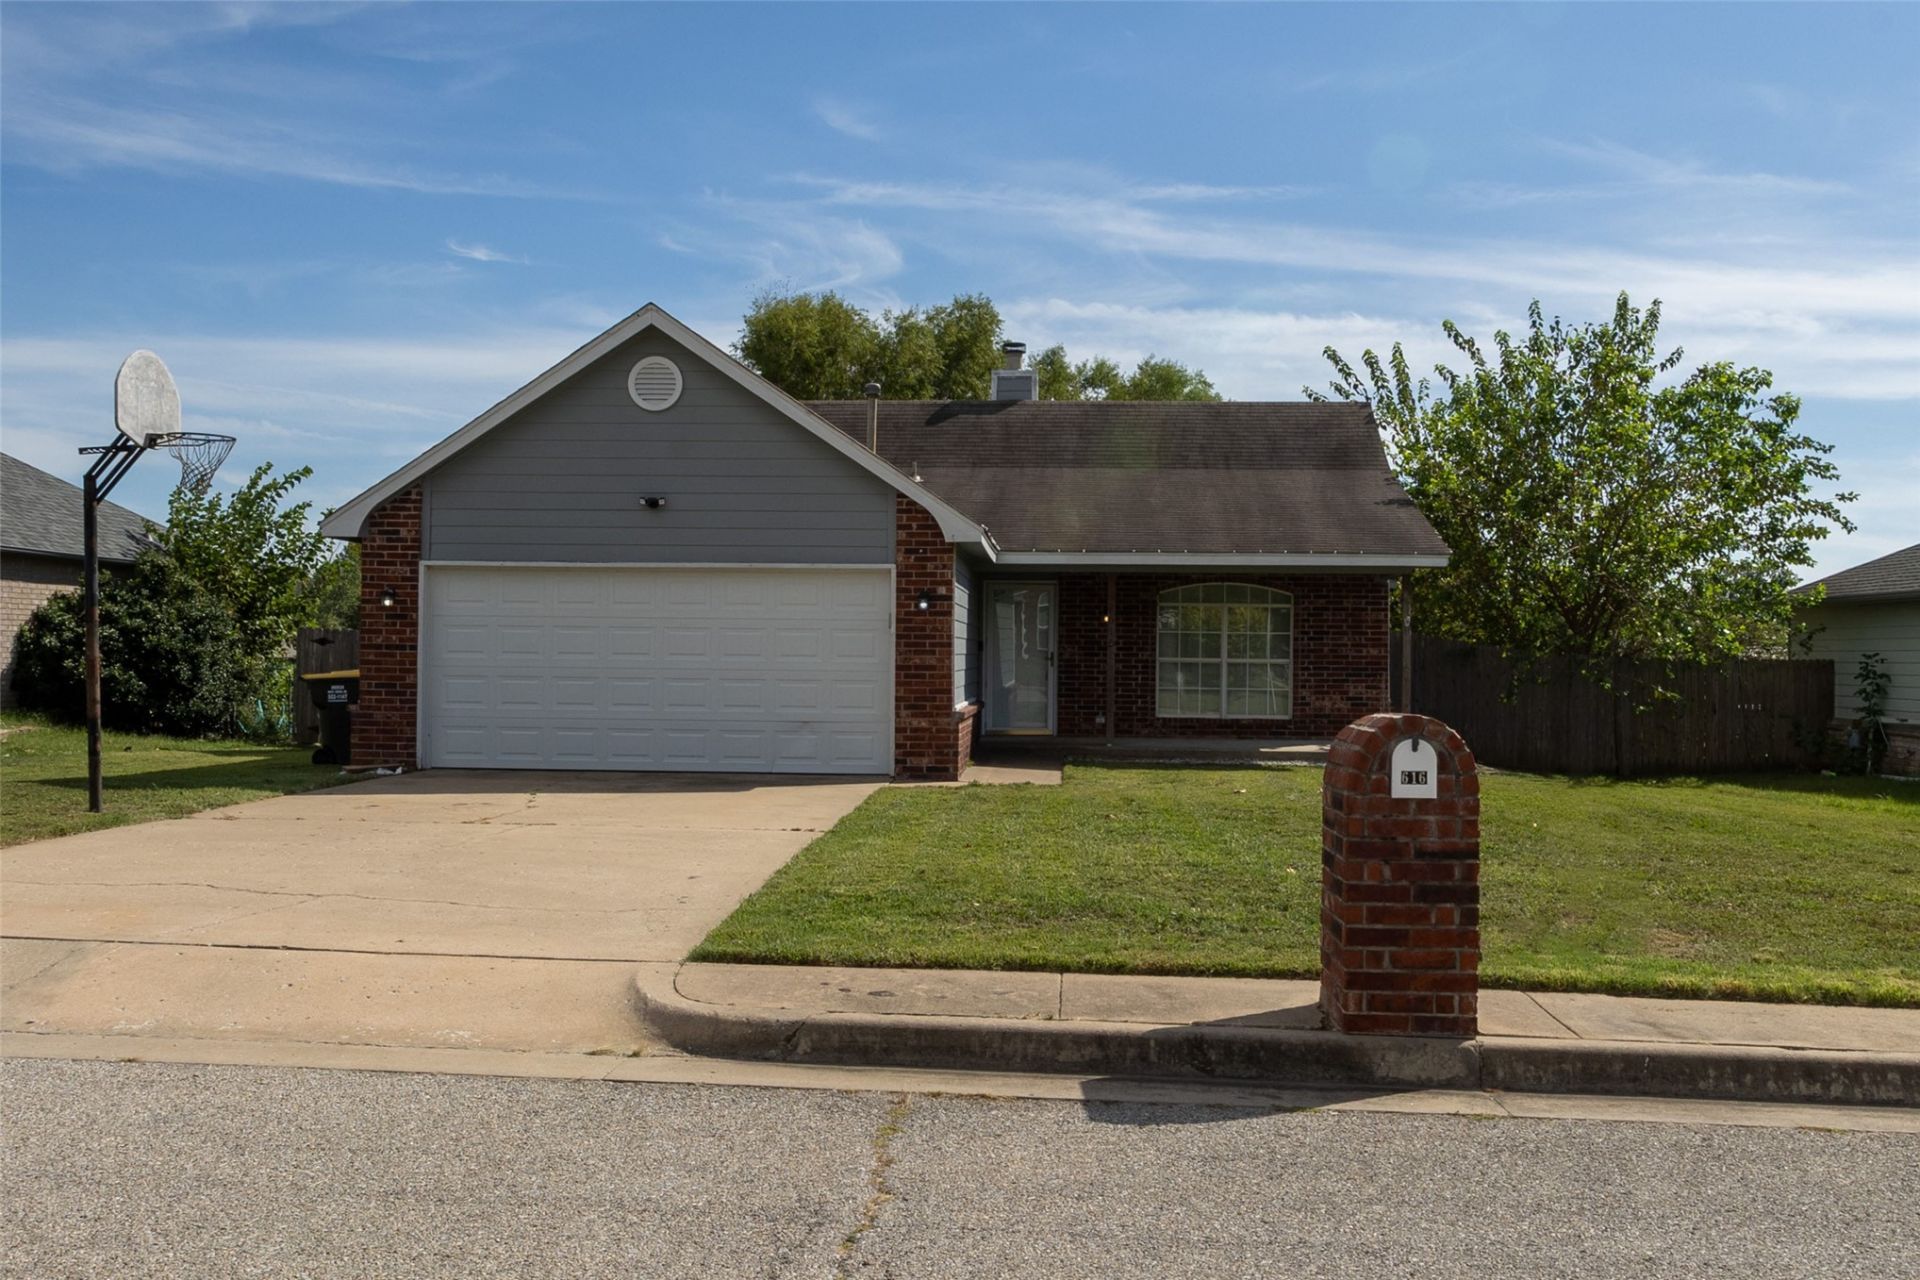
Discover the perfect blend of comofrot and simplicity in this inviting 3-bedroom, 2-bath home! A cozy gas fireplace creates a warm and welcoming atmosphere, while fresh paint in select interior areas adds a refreshed touch. Step outside to a spacious backyard offering endless possibilities for outdoor entertaining, gardening or simply relaxing on the patio or by the firepit. A convenient storage shed provides extra space for your tools and outdoor essentials, while the two-car garage offers additional storage and parking. Full of charm and potential, this delightful home is ready for you to make it your own. Come see all it has to offer!
Property Features
Property Type: Residential -
Cooling: Central Air
Fireplaces: 1
Garage: 2 car attached
Heating: Central, Other
Lot Size: 1.00 Acres
Roof Type: Asphalt, Fiberglass
Stories: 1.0
Taxes: $1,850
Year Built: 2000
Amenities
High Ceilings
Stone Counters
Fire Pit
Rain Gutters
Feature Descriptions
Appliances: Dryer, Disposal, Gas Water Heater, Oven, Range, Refrigerator, Washer
Community Features: Gutter(s)
Days on Site: 9
Exterior: Brick, Vinyl Siding, Wood Frame
Fencing: Chain Link, Privacy
Fireplace: Gas Log, Outside
Flooring: Laminate, Tile
HOA Y/N: No
Laundry: Electric Dryer Hookup
Lot: Mature Trees
Parcel#: 730065633
Parking: Attached, Garage
Parking Notes: Attached, Garage
Patio/Porch: Patio
Security: No Safety Shelter
Sewer: Public Sewer
Utilities: Electricity Available, Natural Gas Available, Water Available
Water: Rural
Window: Vinyl
Local Schools
High School: Coweta
Elementary School: Central
School District: Coweta - Sch Dist
Listed By / Shown By
Listed By
Agency Name: Red Door Real Estate
Shown By
Agent Name: Rebecca Griffin
Agent Phone: (918) 430-4670
Agency Title: Solid Rock Realtors

Estimate Your Payment
Estimated Payment
$ 671.46 per month $457.35 Principal & Interest $154.17 Property Tax $59.94 Homeowner's InsuranceChange Payment Information



Privacy Policy / DMCA Notice / ADA Accessibility


This site is hosted, designed and copyright
© 1994 - 2026 by
Delta Media Group, Inc. -- Patent Pending --
616 W Dogwood Street | MLS# 2635578
This home located at 616 W Dogwood Street, Coweta, OK 74429 is currently listed for sale with an asking price of $205,500. This property was built in 2000 and has 3 bedrooms and 2 full baths with 1186 sq. ft. W Dogwood Street is located in the Carriage Crossing Estates subdivision within the Coweta - Sch Dist school district. Search Carriage Crossing Estates real estate on rebecca.solidrockrealtors.com today.