
Rebecca Griffin
REALTOR®


BEDS4
BATHS2 full
SQUARE FEET2,335
MLS#2636238
STATUSActive
PROPERTY TYPEResidential -
SUBDIVISIONKeys Landing I
SCHOOLOwasso - Sch Dist
Property Description
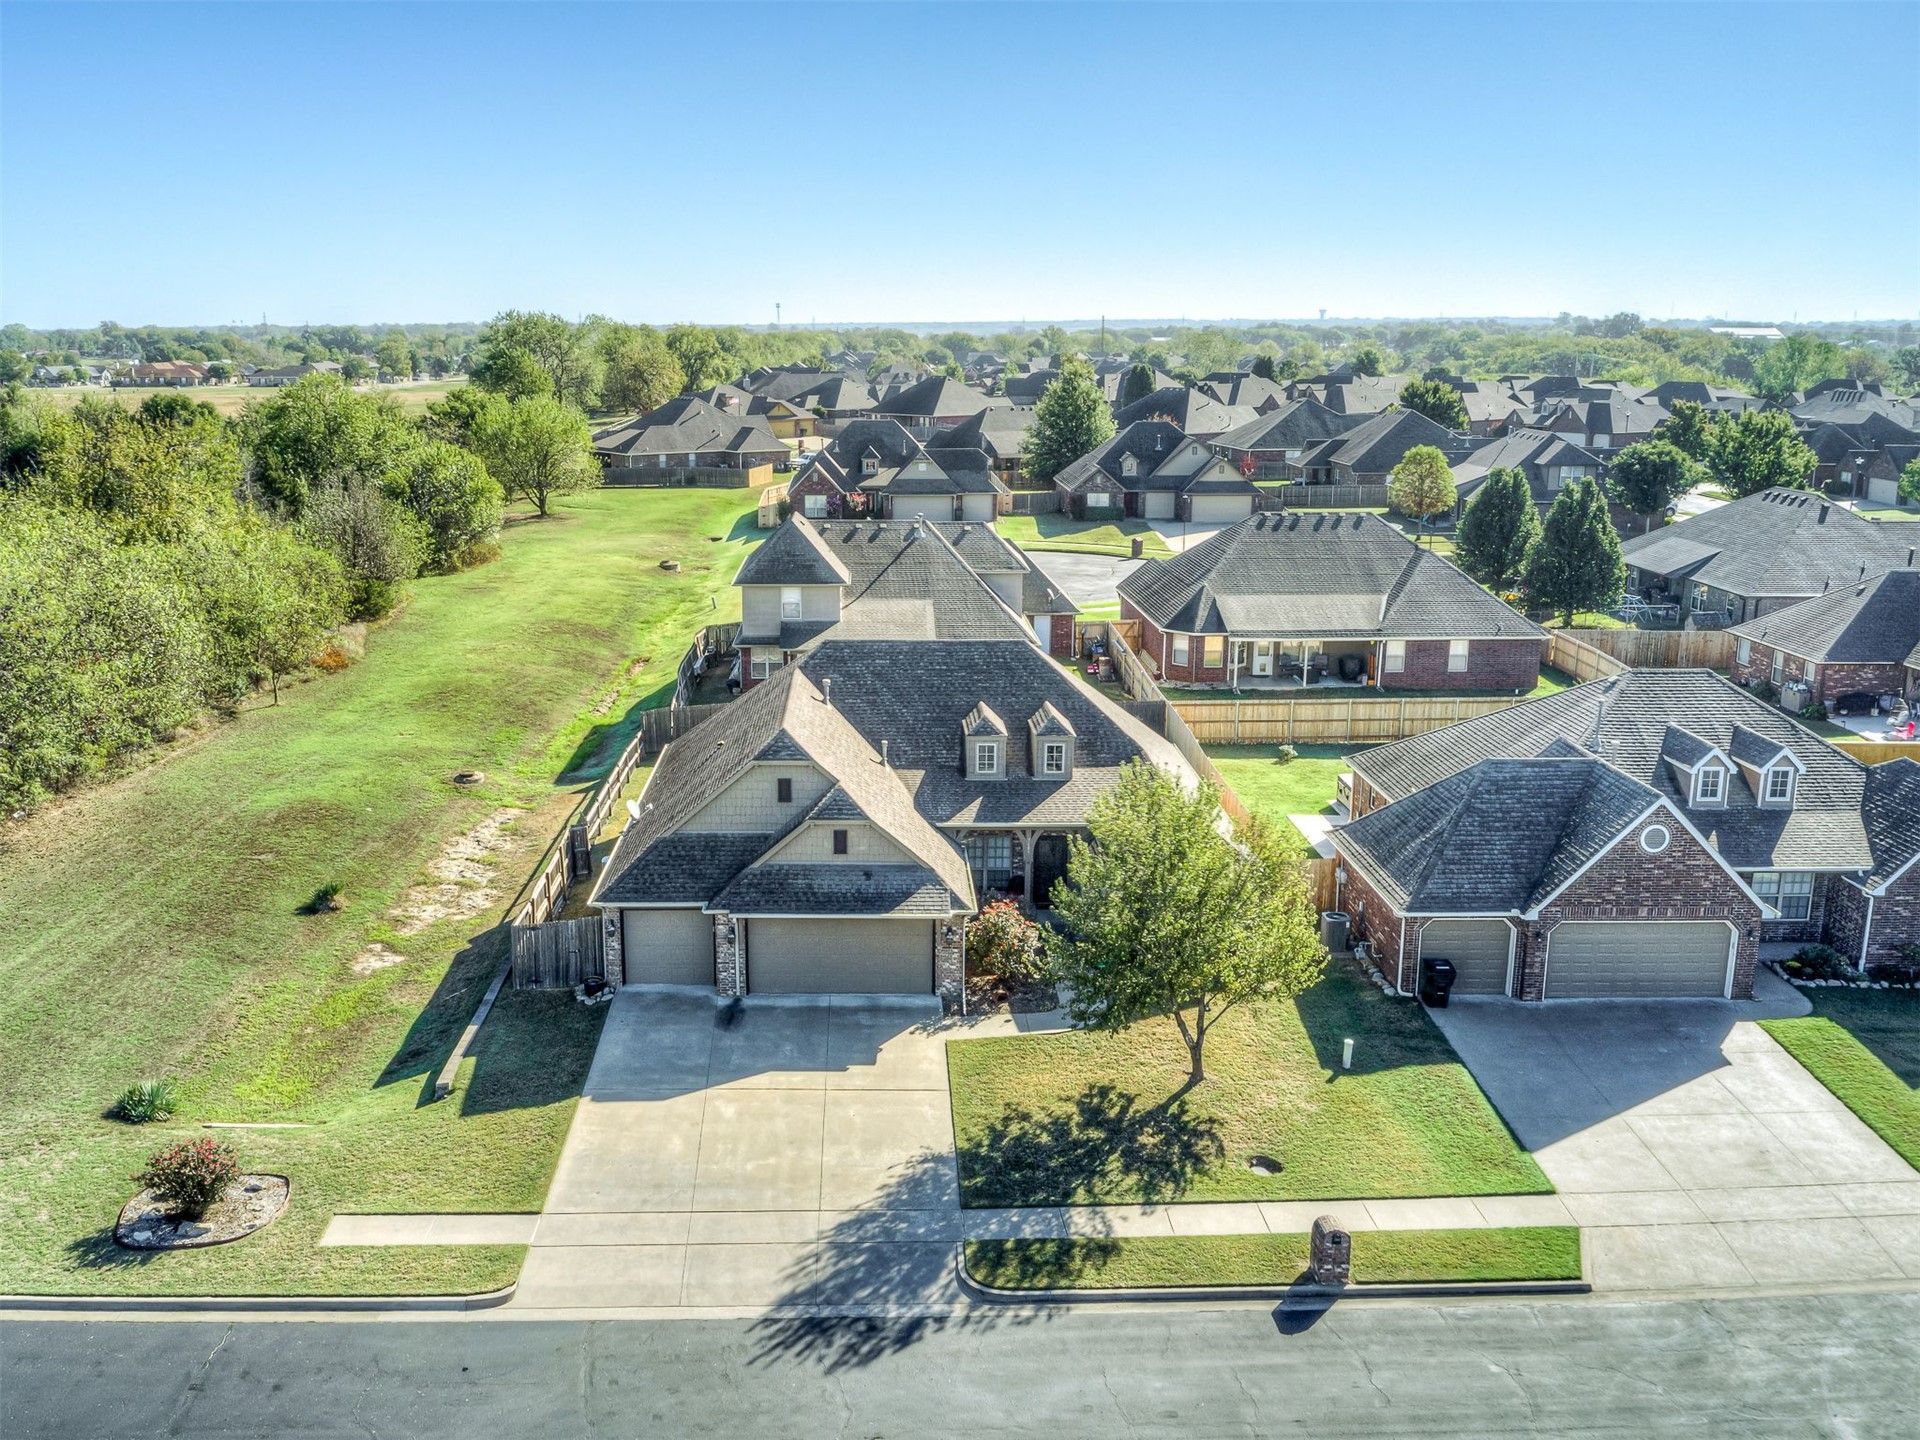
Move-in ready and well maintained by the original owner, this home is located in the back of a quiet Owasso neighborhood on a dead-end street. The front porch and back patio provide comfortable outdoor spaces for relaxing or entertaining. The split floorplan offers a functional layout with ample living space, storage, and built-ins throughout. The primary bathroom features a recently updated shower. The three-car garage includes a third bay converted to a workshop, providing additional space for projects, hobbies, or storage. Conveniently located for easy access in and out of Owasso, this home offers a well-designed layout, useful storage and flexible spaces.
Property Features
Property Type: Residential -
Cooling: Central Air
Fireplaces: 1
Garage: 3 car attached
Heating: Central, Gas
Home Style: French Provincial
Lot Size: 0.28 Acres
Roof Type: Asphalt, Fiberglass
Stories: 1.0
Taxes: $2,496
Year Built: 2012
Amenities
Granite Counters
High Ceilings
High Speed Internet
Stone Counters
Cable TV
Vaulted Ceiling(s)
Wired for Data
Ceiling Fan(s)
Gas Range Connection
Gas Oven Connection
Programmable Thermostat
Landscaping
Rain Gutters
Feature Descriptions
Appliances: Dishwasher, Disposal, Gas Water Heater, Microwave, Oven, Range
Association Amenities: None
Community Features: Gutter(s)
Door Features: Insulated Doors
Exclusions: Concrete Planters x 2 and Concrete Bird Bath in Backyard
Exterior: Brick, Wood Frame
Fencing: Chain Link, Full, Privacy
Fireplace: Gas Log, Gas Starter
Flooring: Carpet, Tile
HOA Fee: 220/ Annually
HOA Y/N: Yes
Laundry: Washer Hookup, Electric Dryer Hookup, Gas Dryer Hookup
Lot: Cul-De-Sac, Mature Trees
Parcel#: 61321-14-32-48810
Parking: Attached, Garage, Storage, Workshop in Garage
Parking Notes: Attached, Garage, Storage, Workshop in Garage
Patio/Porch: Covered, Patio, Porch
Security: No Safety Shelter, Security System Leased, Smoke Detector(s)
Sewer: Public Sewer
Utilities: Cable Available, Electricity Available, Natural Gas Available, High Speed Internet Available, Water Available
Water: Public
Window: Vinyl, Insulated Windows
Local Schools
High School: Owasso
Elementary School: Barnes
School District: Owasso - Sch Dist
Listed By / Shown By
Listed By
Agency Name: Keller Williams Premier
Shown By
Agent Name: Rebecca Griffin
Agent Phone: (918) 430-4670
Agency Title: Solid Rock Realtors

Estimate Your Payment
Estimated Payment
$ 1,177.13 per month $856.84 Principal & Interest $208.00 Property Tax $112.29 Homeowner's InsuranceChange Payment Information



Privacy Policy / DMCA Notice / ADA Accessibility


This site is hosted, designed and copyright
© 1994 - 2026 by
Delta Media Group, Inc. -- Patent Pending --
7009 N 120th East Avenue | MLS# 2636238
This home located at 7009 N 120th East Avenue , Owasso, OK 74055 is currently listed for sale with an asking price of $385,000. This property was built in 2012 and has 4 bedrooms and 2 full baths with 2335 sq. ft. N 120th East Avenue is located in the Keys Landing I subdivision within the Owasso - Sch Dist school district. Search Keys Landing I real estate on rebecca.solidrockrealtors.com today.