
Rebecca Griffin
REALTOR®


BEDS4
BATHS2 full 1 partial
SQUARE FEET2,739
MLS#2636535
STATUSActive
PROPERTY TYPEResidential -
SUBDIVISIONChimney Hills Estates Blk 8-17
SCHOOLUnion - Sch Dist
Property Description
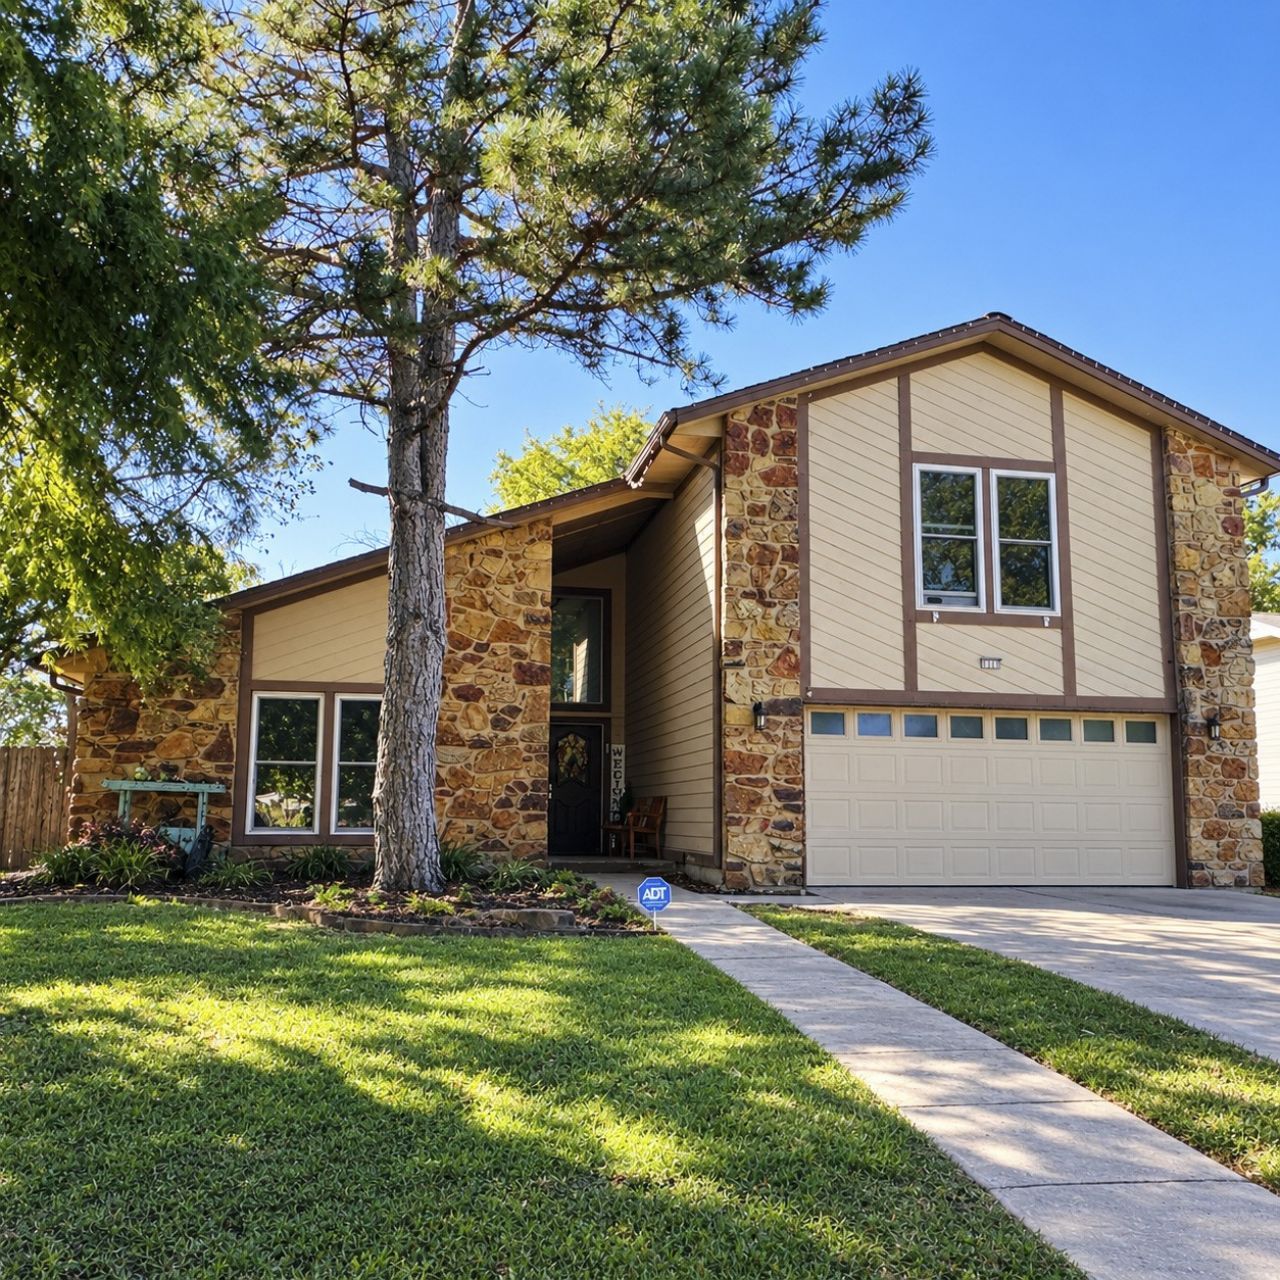
This contemporary home in the popular Chimney Hills area is priced for a quick sale and presents a fantastic opportunity for those looking to invest in a property that needs some work. With a wall of windows in the living room, you can enjoy views of the backyard, which features a large deck and covered patio for outdoor gatherings. The spacious living area is open into the dining room and kitchen. The large master bedroom is conveniently located on the main floor, while upstairs you'll find a game area and roomy bedrooms, each equipped with walk-in closets. This property is an excellent investment for those wishing to be in the heart of South Tulsa and enjoy Union School District. Come by and imagine how you would make it yours. Selling As-IS.
Property Features
Property Type: Residential -
Cooling: Central Air,2 Units
Fireplaces: 1
Garage: 2 car attached
Heating: Central, Gas
Lot Size: 0.25 Acres
Roof Type: Asphalt, Fiberglass
Stories: 2.0
Taxes: $3,693
Year Built: 1980
Amenities
Granite Counters
High Speed Internet
Vaulted Ceiling(s)
Ceiling Fan(s)
Gas Oven Connection
Programmable Thermostat
Concrete Driveway
Rain Gutters
Feature Descriptions
Appliances: Built-In Oven, Cooktop, Dishwasher, Disposal, Gas Water Heater, Microwave, Oven, Range
Association Amenities: Guard
Community Features: Gutter(s)
Days on Site: 3
Door Features: Insulated Doors
Exterior: Stone, Wood Siding, Wood Frame
Fencing: Privacy
Fireplace: Gas Starter, Wood Burning
Flooring: Carpet, Tile
HOA Fee: 110/ Annually
HOA Y/N: Yes
Laundry: Electric Dryer Hookup, Gas Dryer Hookup
Lot: Mature Trees
Parcel#: 75302-83-14-50360
Parking: Attached, Garage
Parking Notes: Attached, Garage
Patio/Porch: Balcony, Covered, Deck, Porch
Security: No Safety Shelter, Smoke Detector(s)
Sewer: Public Sewer
Utilities: Electricity Available, Fiber Optic Available, Natural Gas Available, High Speed Internet Available, Phone Available, Water Available
Water: Public
Window: Aluminum Frames, Vinyl
Local Schools
High School: Union
Middle School: Union
Elementary School: Darnaby
School District: Union - Sch Dist
Listed By / Shown By
Listed By
Agency Name: Soaring Eagle Realty LLC
Shown By
Agent Name: Rebecca Griffin
Agent Phone: (918) 430-4670
Agency Title: Solid Rock Realtors

Estimate Your Payment
Estimated Payment
$ 1,060.40 per month $665.44 Principal & Interest $307.75 Property Tax $87.21 Homeowner's InsuranceChange Payment Information



Privacy Policy / DMCA Notice / ADA Accessibility


This site is hosted, designed and copyright
© 1994 - 2026 by
Delta Media Group, Inc. -- Patent Pending --
7108 E 90th Place S | MLS# 2636535
This home located at 7108 E 90th Place S, Tulsa, OK 74133 is currently listed for sale with an asking price of $299,000. This property was built in 1980 and has 4 bedrooms and 2 full and 1 partial baths with 2739 sq. ft. E 90th Place S is located in the Chimney Hills Estates Blk 8-17 subdivision within the Union - Sch Dist school district. Search Chimney Hills Estates Blk 8-17 real estate on rebecca.solidrockrealtors.com today.