
Rebecca Griffin
REALTOR®


BEDS3
BATHS3 full 1 partial
SQUARE FEET3,352
MLS#2633569
STATUSActive
PROPERTY TYPEResidential -
SUBDIVISIONSignal Hill I
SCHOOLUnion - Sch Dist
Property Description
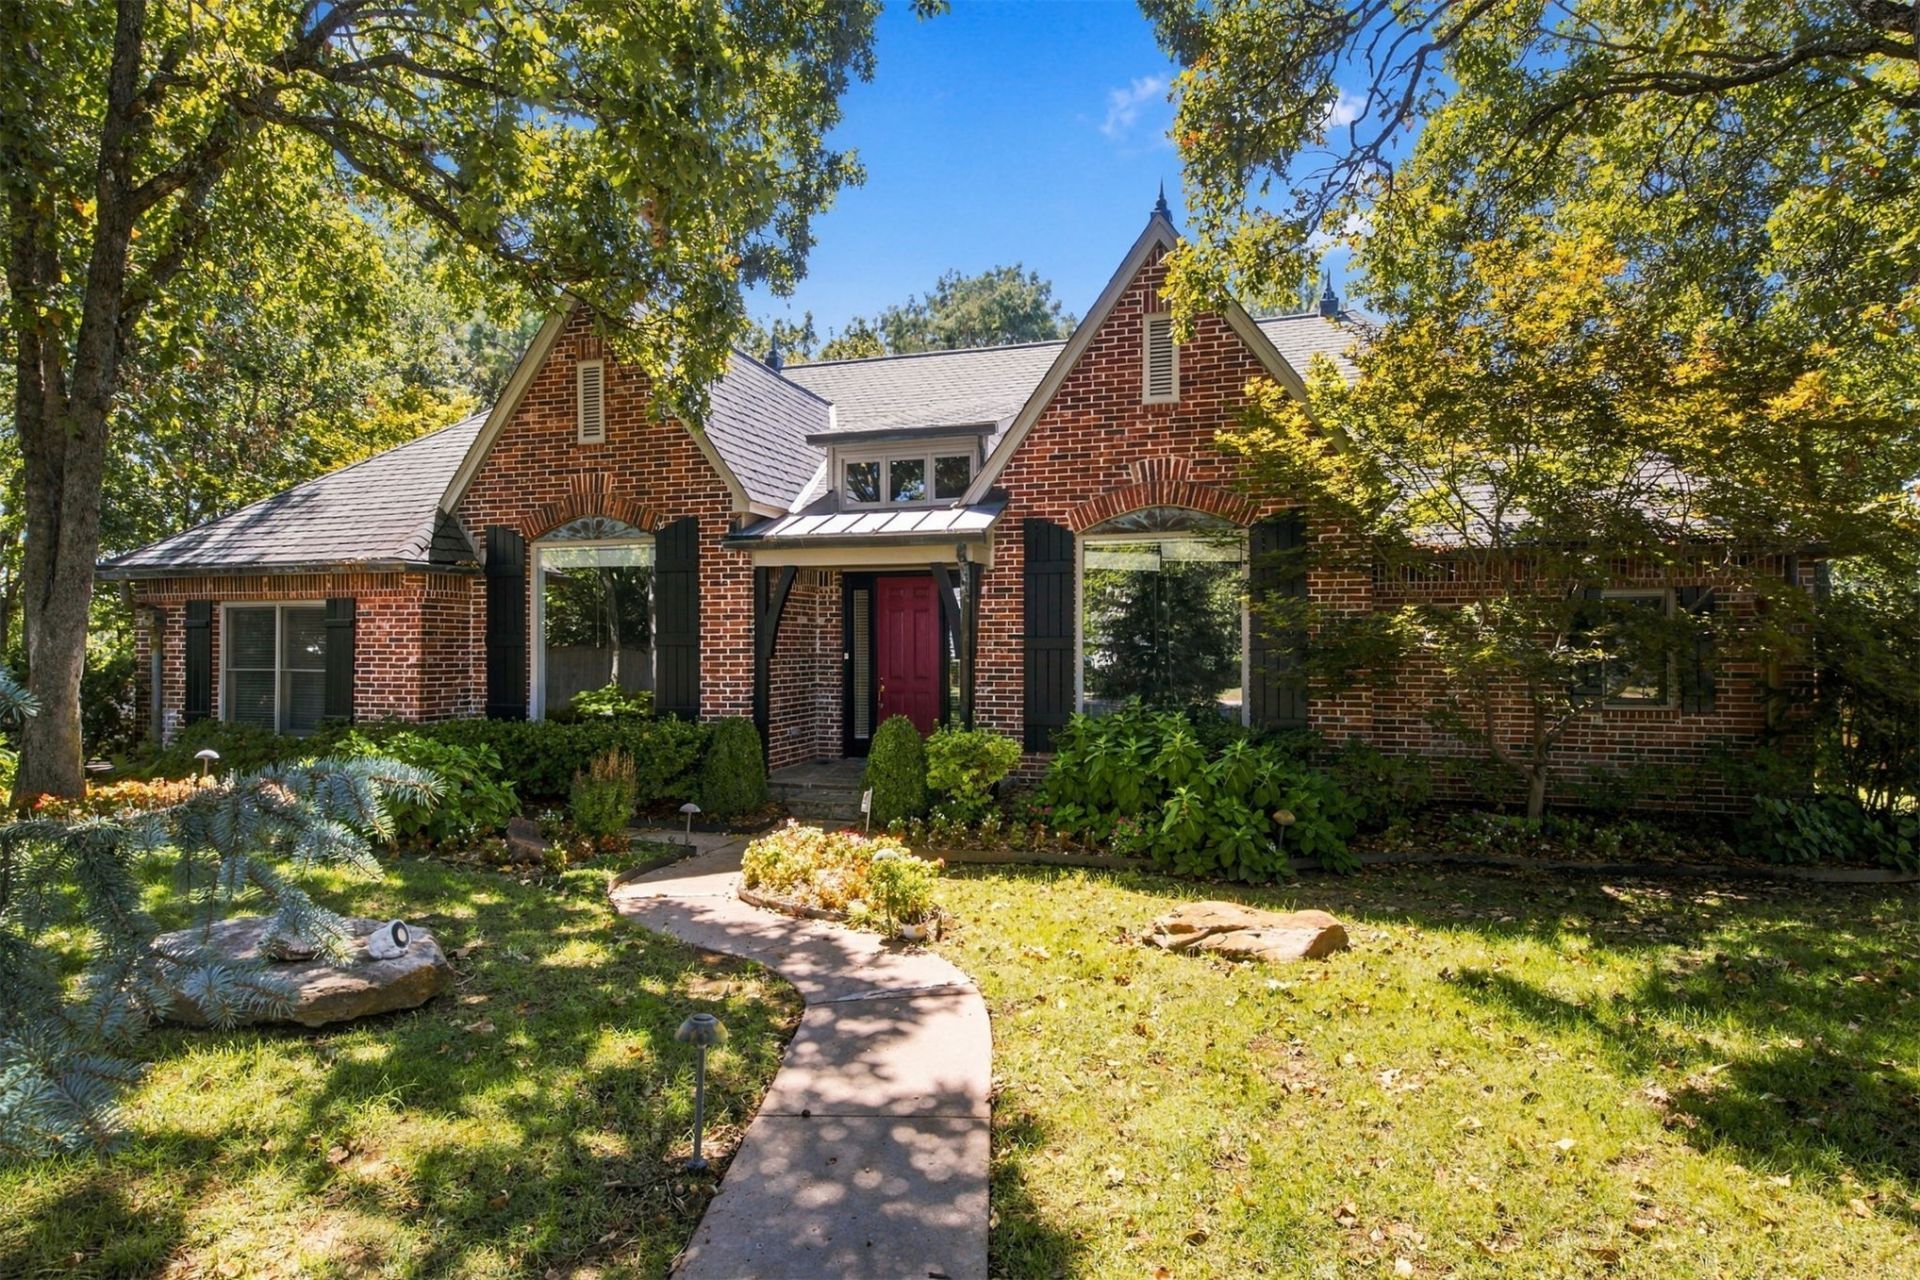
Beautifully maintained home tucked away on a cul-de-sac on a gorgeous wooded lot with gated access, offering privacy, peaceful surroundings and your own backyard retreat! Step outside to the sparkling pool + spa surrounded by mature trees-the perfect setting for relaxing, entertaining or enjoying Oklahoma summers. This home has been exceptionally cared for, with an impressive list of major updates already completed, including a new roof in 2019, pool/pool deck resurfacing in 2022, new HVAC system, exterior paint, new stained fence + hot water tank in 2023, beautiful hardwood floors throughout the home in 2025, hot water recirculating pumps and lines replaces in 2026. 3 bedrooms, 3.5 baths, 2.5 car garage, gamer room, formal dining and large office.
Property Features
Property Type: Residential -
Cooling: Geothermal, Heat Pump,3+ Units, Zoned
Fireplaces: 3
Garage: 2 car attached
Heating: Gas, Multiple Heating Units, Zoned, Geothermal, Heat P
Lot Size: 0.40 Acres
Roof Type: Asphalt, Fiberglass
Taxes: $7,143
Year Built: 1997
Amenities
Attic
Granite Counters
High Ceilings
High Speed Internet
Hot Tub/Spa
Pullman Bath
Stone Counters
Cable TV
Vaulted Ceiling(s)
Wired for Data
Gas Range Connection
Gas Oven Connection
Sprinkler/Irrigation
Landscaping
Lighting
Rain Gutters
Feature Descriptions
Appliances: Built-In Range, Dishwasher, Disposal, Gas Water Heater, Ice Maker, Oven, Trash Compactor
Association Amenities: Gated
Community Features: Gutter(s), Sidewalks
Days on Site: 23
Exterior: Brick, Stone, Wood Frame
Fencing: Full, Privacy
Fireplace: Glass Doors, Gas Log, Gas Starter, Wood Burning
Flooring: Carpet, Tile
HOA Fee: 1250/ Annually
HOA Y/N: Yes
Laundry: Washer Hookup, Electric Dryer Hookup, Gas Dryer Hookup
Lot: Cul-De-Sac, Mature Trees
Parking: Attached, Garage, Garage Faces Side, Shelves, Workshop in Garage
Parking Notes: Attached, Garage, Garage Faces Side, Shelves, Workshop
Patio/Porch: Covered, Patio, Porch
Pool: Gunite, In Ground
Security: Storm Shelter, Security System Owned, Smoke Detector(s)
Sewer: Public Sewer
Spa: Yes
Spa: Hot Tub
Swimming Pool: Yes
Utilities: Electricity Available, Natural Gas Available, Phone Available, Water Available
Water: Public
Window: Vinyl
Local Schools
High School: Union
Elementary School: Darnaby
School District: Union - Sch Dist
Listed By / Shown By
Listed By
Agency Name: Keller Williams Premier
Shown By
Agent Name: Rebecca Griffin
Agent Phone: (918) 430-4670
Agency Title: Solid Rock Realtors

Estimate Your Payment
Estimated Payment
$ 2,344.73 per month $1,546.77 Principal & Interest $595.25 Property Tax $202.71 Homeowner's InsuranceChange Payment Information



Privacy Policy / DMCA Notice / ADA Accessibility


This site is hosted, designed and copyright
© 1994 - 2026 by
Delta Media Group, Inc. -- Patent Pending --
8308 S Allegheny Avenue | MLS# 2633569
This home located at 8308 S Allegheny Avenue, Tulsa, OK 74137 is currently listed for sale with an asking price of $695,000. This property was built in 1997 and has 3 bedrooms and 3 full and 1 partial baths with 3352 sq. ft. S Allegheny Avenue is located in the Signal Hill I subdivision within the Union - Sch Dist school district. Search Signal Hill I real estate on rebecca.solidrockrealtors.com today.