
Rebecca Griffin
REALTOR®


BEDS5
BATHS4 full
SQUARE FEET2,850
MLS#2629455
STATUSActive
PROPERTY TYPEResidential - Single Family
SUBDIVISIONGrays Village
SCHOOLKingston - Sch Dist
Property Description
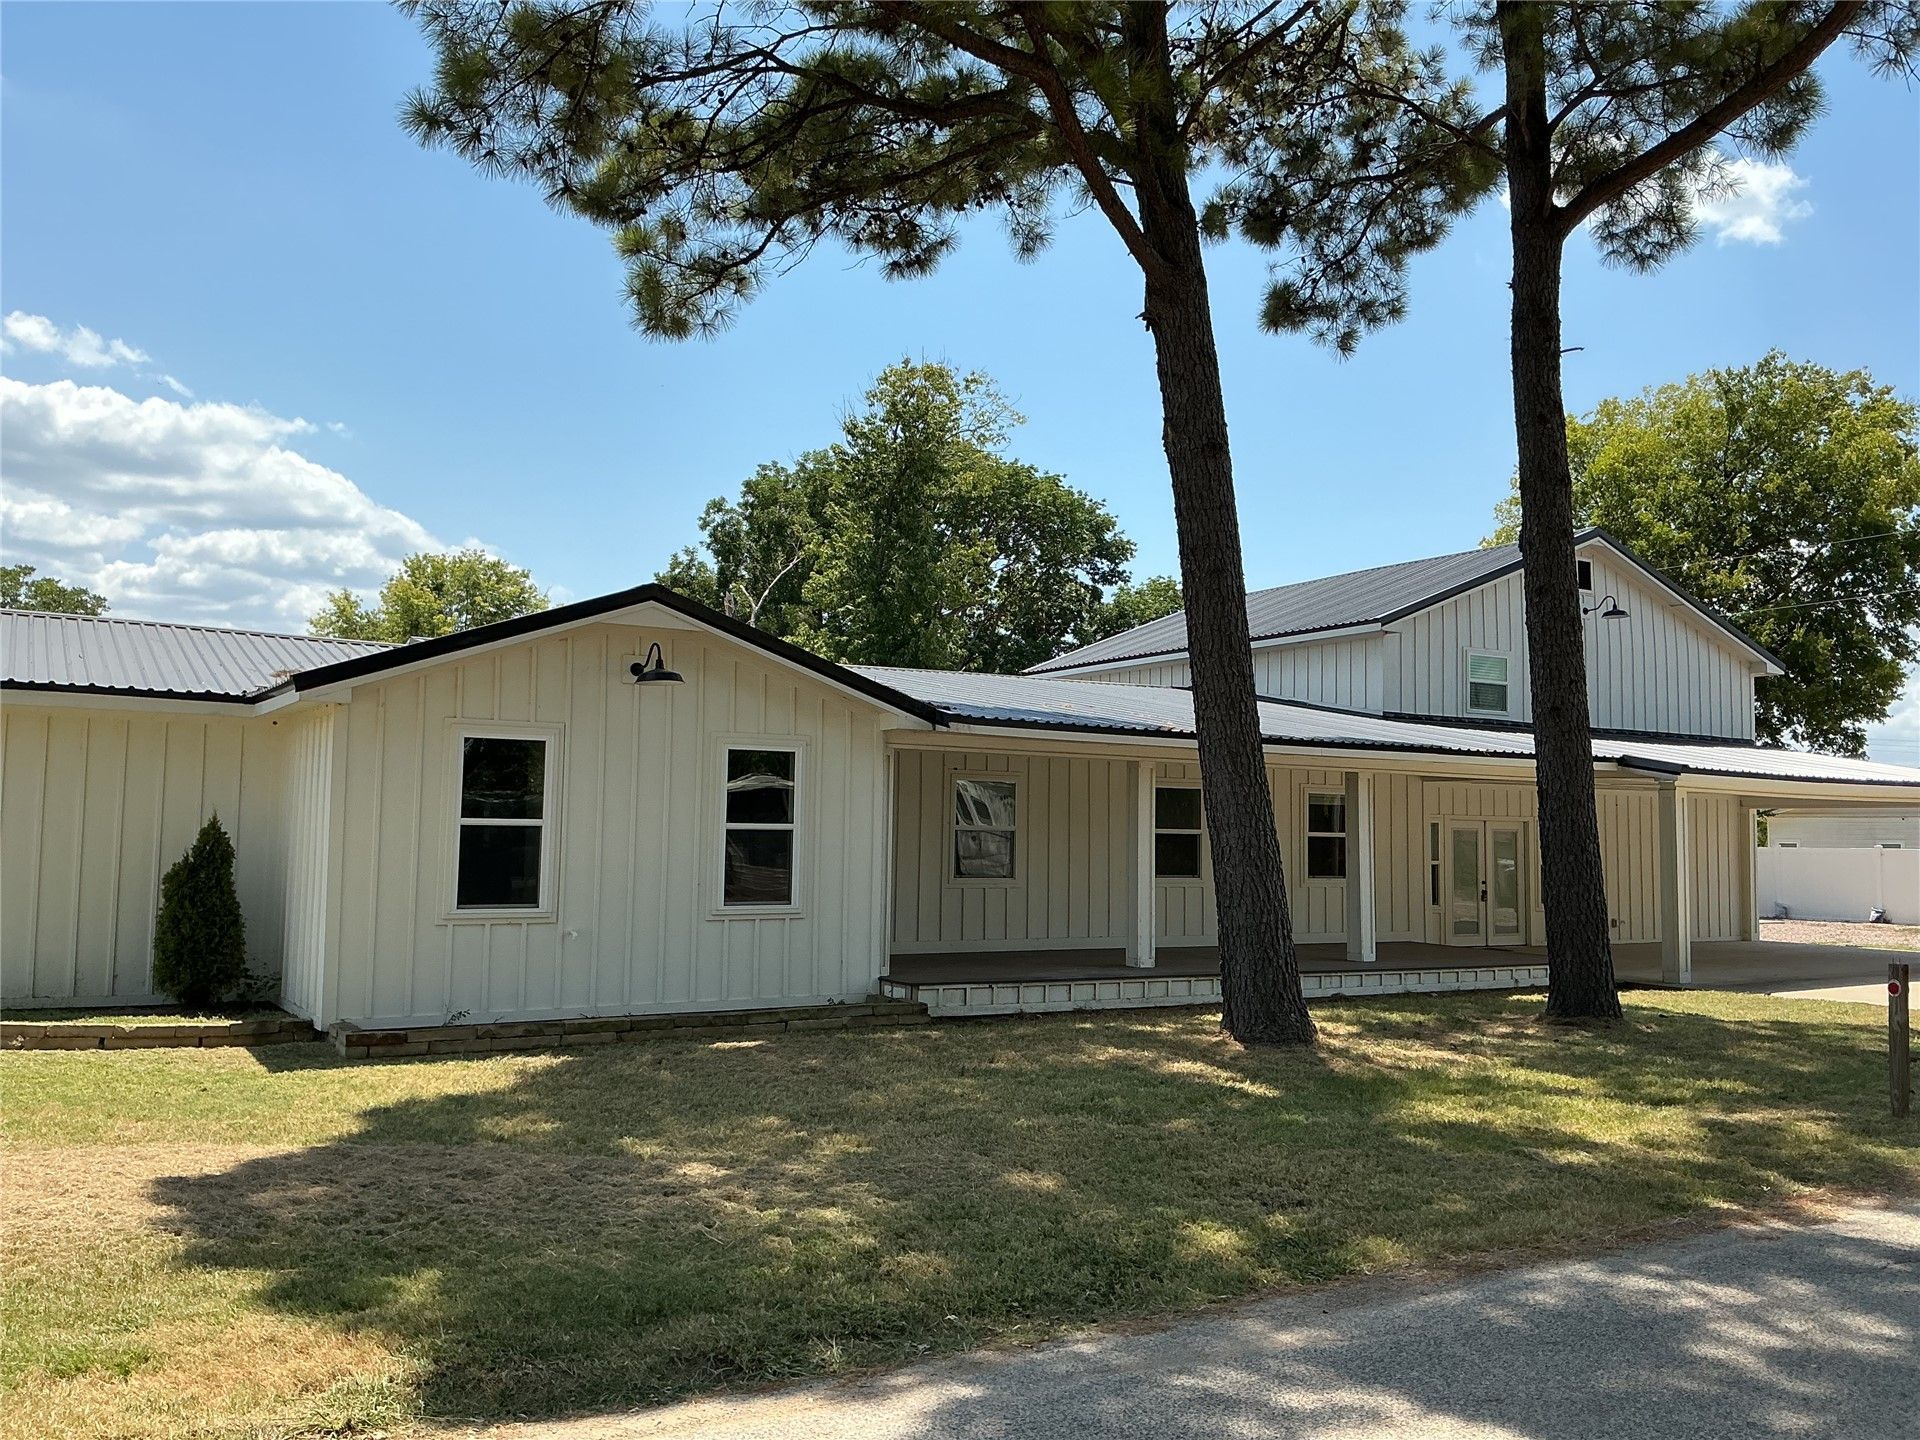
This home has been totally remodeled, it has new flooring, cabinets, lighting, fixtures, bath rooms, electric, H&A, 2 new hot water tanks, paint and has a new metal roof. The main house has 3 bedrooms/2 baths. The guese house attached has 2 bedroom/2 baths. It is located in the golf cart friendly Soldier/Caney Creek area on Lake Texoma which has been the most desired area for many years. This is a great home for a large family, family retreats or a VRBO. Located just minutes to the boat ramp, Caney Creek Resort, Beer Garden and restaurant.
Property Features
Property Type: Residential - Single Family
Basement: Crawl Space
Cooling: Central Air,2 Units
Heating: Central, Electric
Lot Size: 0.30 Acres
Roof Type: Metal
Stories: 1.0
Taxes: $5,883
Year Built: 1957
Amenities
None
Wood Counters
Electric Oven Connection
Electric Range Connection
Gravel Driveway
None
Feature Descriptions
Appliances: Dishwasher, Electric Water Heater, Oven, Range, Stove
Body of Water: Texoma Lake
Community Features: Marina
Days on Site: 9
Exterior: HardiPlank Type, Wood Frame
Fencing: Decorative, Partial, Vinyl
Flooring: Carpet, Laminate, Tile
HOA Y/N: No
Laundry: Washer Hookup, Electric Dryer Hookup
Lot: Corner Lot
Patio/Porch: Covered, Deck, Patio, Porch
Security: No Safety Shelter
Sewer: Aerobic Septic
Utilities: Electricity Available, Sewer Available, Water Available
Water: Rural
Water Features: Boat Ramp/Lift Access, Lake, River Access, Water Access
Window: Vinyl
Local Schools
High School: Kingston
Middle School: Kingston
Elementary School: Kingston
School District: Kingston - Sch Dist
Listed By / Shown By
Listed By
Agency Name: Lake Texoma Real Estate Compan
Shown By
Agent Name: Rebecca Griffin
Agent Phone: (918) 430-4670
Agency Title: Solid Rock Realtors

Estimate Your Payment
Estimated Payment
$ 2,126.45 per month $1,446.62 Principal & Interest $490.25 Property Tax $189.58 Homeowner's InsuranceChange Payment Information



Privacy Policy / DMCA Notice / ADA Accessibility


This site is hosted, designed and copyright
© 1994 - 2026 by
Delta Media Group, Inc. -- Patent Pending --
8959 Birch Street | MLS# 2629455
This single family home located at 8959 Birch Street, Kingston, OK 73439 is currently listed for sale with an asking price of $650,000. This property was built in 1957 and has 5 bedrooms and 4 full baths with 2850 sq. ft. Birch Street is located in the Grays Village subdivision within the Kingston - Sch Dist school district. Search Grays Village real estate on rebecca.solidrockrealtors.com today.