
Rebecca Griffin
REALTOR®


BEDS2
BATHS2 full
SQUARE FEET1,064
MLS#2635650
STATUSActive
PROPERTY TYPEResidential - Townhouse
SUBDIVISIONBenchmark Condos-The Charter
SCHOOLJenks - Sch Dist
Property Description
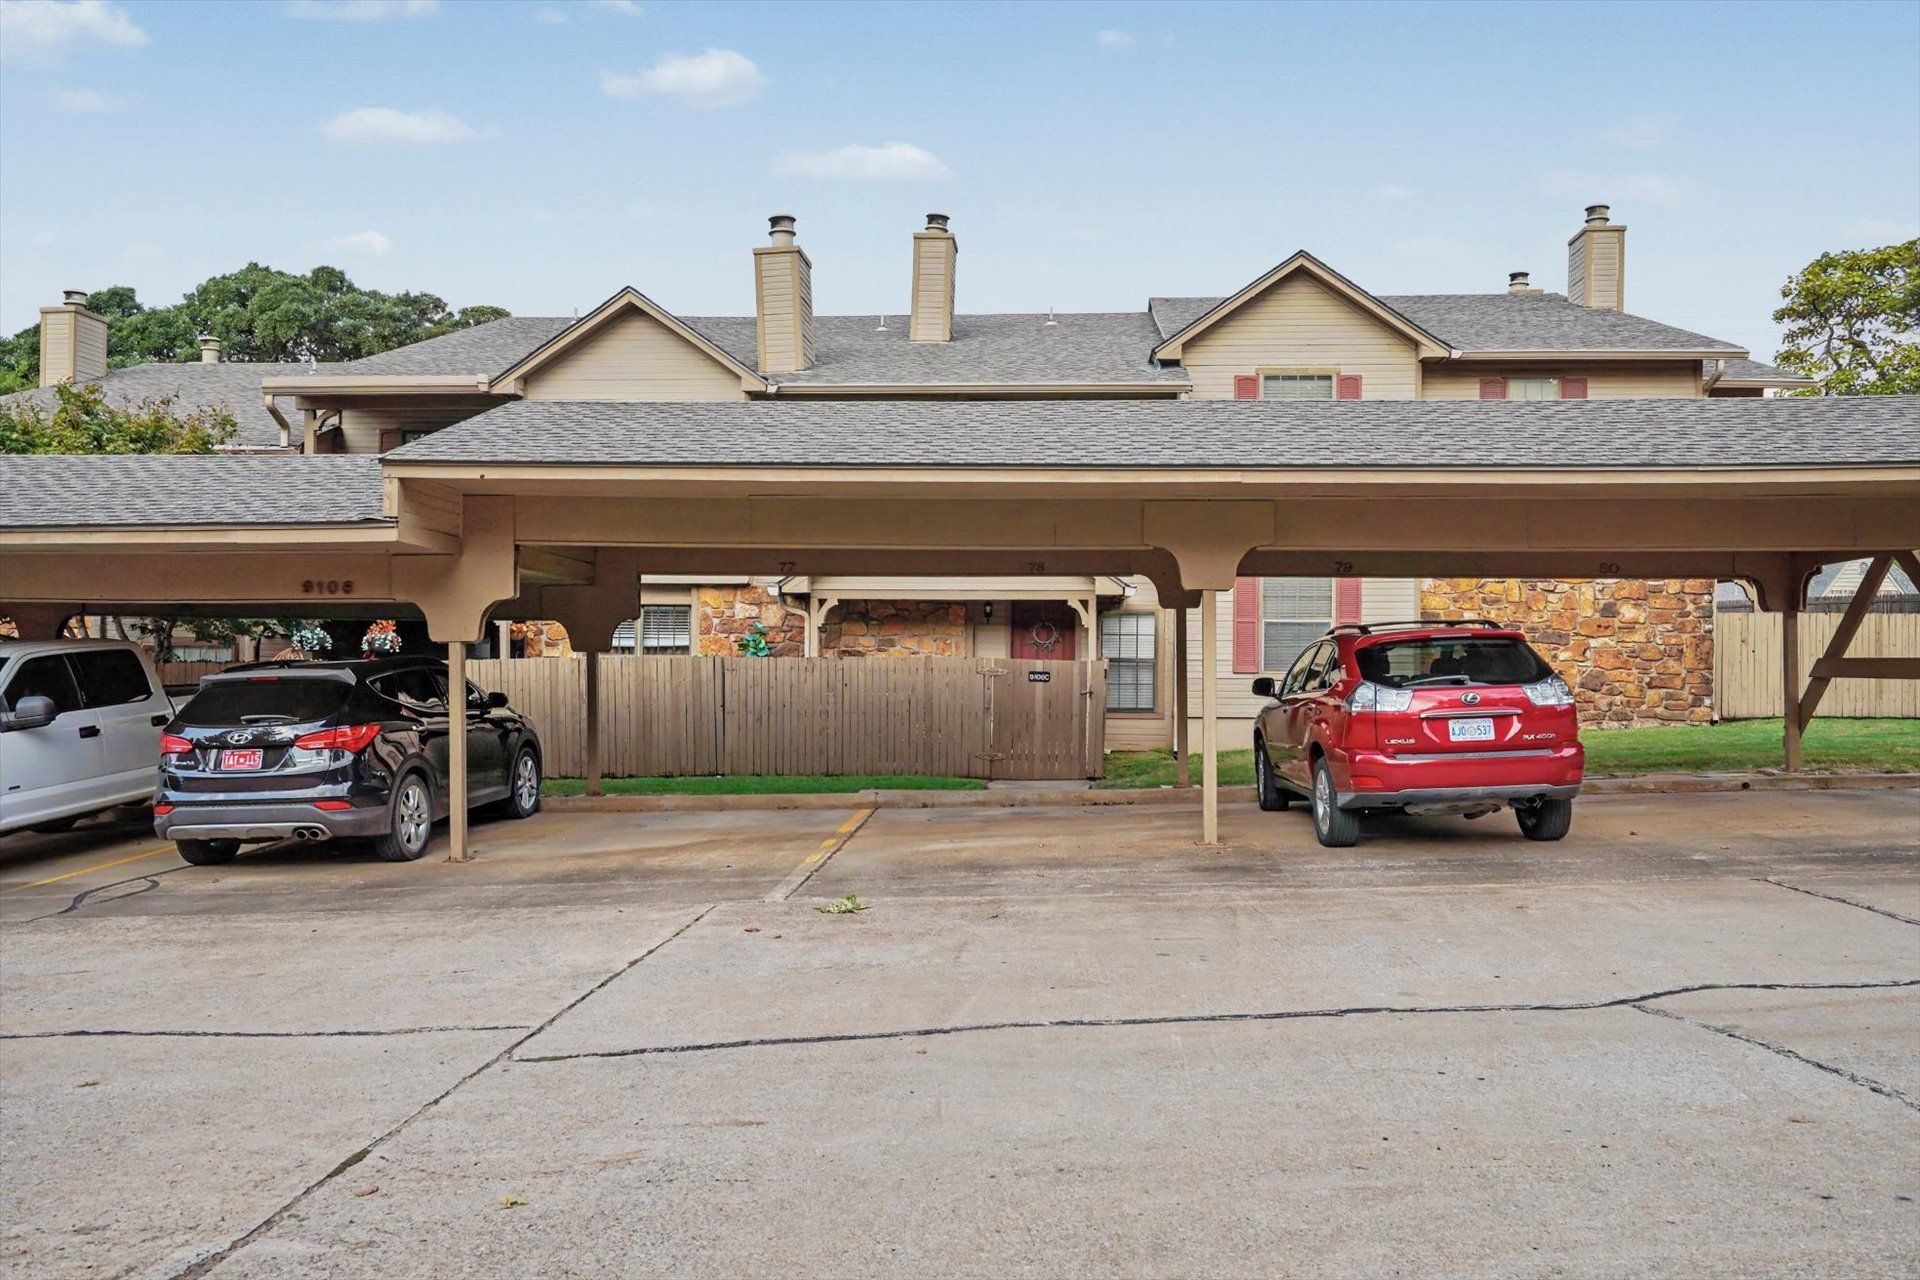
Welcome home to this beautifully updated 2-bedroom, 2 bath townhome in a gated community. Conveniently located near restaurants, shopping, The Creek Turnpike, and Jenks schools, this home offers comfort and convenience in a great location. Inside, you'll find spacious bedrooms, fresh interior paint, new flooring, and a comfortable living area featuring a cozy, corner fireplace. The kitchen opens to a nice breakfast area and includes a new refrigerator that stays with the home. The primary suite features a walk-in closet, private full bath, and its own balcony-perfect for enjoying your morning coffee or relaxing at the end of the day. An inside utility room includes a washer and dryer that also stay. Additional recent updates include a new AC and new hot water heater, making this condo truly move-in ready. Enjoy the benefits of this gated community living along with access to the neighborhood pool. Low-maintenance living, great updates, and a convenient location all in one.
Property Features
Property Type: Residential - Townhouse
Cooling: Central Air
Fireplaces: 1
Garage: 1
Heating: Central, Gas
Lot Size: 6.45 Acres
Roof Type: Asphalt, Fiberglass
Stories: 2.0
Taxes: $2,384
Year Built: 1983
Amenities
Laminate Counters
Cable TV
Ceiling Fan(s)
Electric Oven Connection
Electric Range Connection
Sprinkler/Irrigation
Rain Gutters
Feature Descriptions
Appliances: Built-In Range, Built-In Oven, Dryer, Dishwasher, Disposal, Gas Water Heater, Microwave, Oven, Range, Refrigerator, Washer
Association Amenities: Clubhouse, Gated, Pool, Parking
Community Features: Gutter(s), Sidewalks
Days on Site: 11
Exterior: Other, Stone, Wood Frame
Fencing: Privacy
Fireplace: Gas Log
Flooring: Tile, Vinyl
HOA Fee: 451/ Monthly
HOA Y/N: Yes
Laundry: Washer Hookup
Lot: Mature Trees
Parcel#: 70300-83-21-11886
Parking: Carport, Covered
Parking Notes: Carport, Covered
Patio/Porch: Balcony, Covered, Porch
Pets Allowed: Yes
Security: No Safety Shelter, Smoke Detector(s)
Sewer: Public Sewer
Utilities: Electricity Available, Natural Gas Available, Water Available
Water: Public
Window: Aluminum Frames, Insulated Windows
Local Schools
High School: Jenks
Elementary School: East
School District: Jenks - Sch Dist
Listed By / Shown By
Listed By
Agency Name: Realty One Group Dreamers
Shown By
Agent Name: Rebecca Griffin
Agent Phone: (918) 430-4670
Agency Title: Solid Rock Realtors

Estimate Your Payment
Estimated Payment
$ 638.93 per month $389.25 Principal & Interest $198.67 Property Tax $51.01 Homeowner's InsuranceChange Payment Information



Privacy Policy / DMCA Notice / ADA Accessibility


This site is hosted, designed and copyright
© 1994 - 2026 by
Delta Media Group, Inc. -- Patent Pending --
9106 S Urbana Avenue , Unit 10C | MLS# 2635650
This townhouse located at 9106 S Urbana Avenue , Unit 10C, Tulsa, OK 74137 is currently listed for sale with an asking price of $174,900. This property was built in 1983 and has 2 bedrooms and 2 full baths with 1064 sq. ft. S Urbana Avenue , Unit 10C is located in the Benchmark Condos-The Charter subdivision within the Jenks - Sch Dist school district. Search Benchmark Condos-The Charter real estate on rebecca.solidrockrealtors.com today.